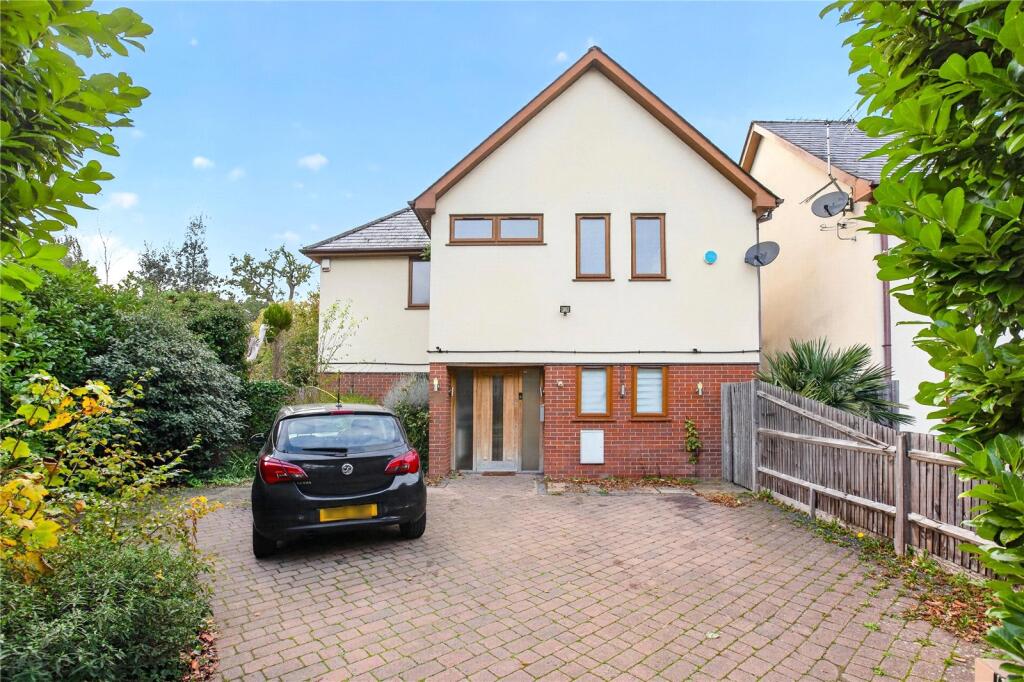
House for sale, 125 m²
Southampton, Bassett
4 bedrooms·3 bathrooms
626.978 €
5.016 €/m²
Listed Nov 5, 2026
About this listing
A beautiful detached executive style home located in the Premier Southampton suburb of Bassett. Built to a high specification in 2009 by a local developer, the accommodation spans over 125 sqm, and is designed to fit modern day family life well and we highly recommend an internal viewing.
Upon entering you are greeted by a large, inviting hall that creates a warm welcome, with an oak spindle stairs ascending to the first floor and patio doors opening to the rear garden. On your right is a perfect home office for those working from home, or it could be utilised as a further reception room or fifth bedroom. Next you’ll find a handy cloakroom toilet that combines a laundry room. At the rear of the house, open archway lead left and right into the main sitting room and an open plan kitchen dining room. The sitting room is cosy, yet spacious and ideal for entertaining and there are further patio doors opening to the garden. The kitchen is a wonderful room, appointed with modern base and cabinetry finished in gloss Walnut, lots of work surfaces that incorporates a breakfast bar and its complete with integrated appliances. The dining area hold a large table and chairs, whilst twin side space windows draw in light of the South and french doors open to the garden.
The first floor is well designed, with a large central landing and doors flowing into the four double bedrooms and a stylish family bathroom. Each bedroom is complemented by built-in storage, bedrooms three and four feature Juliet balconies that face south, and bedroom one is equipped with a luxurious en-suite shower room.
Outside, the plot is very private with hedging and fencing providing privacy. To the front is an adequate driveway enabling parking for numerous vehicles, and the rear garden enjoys a westerly orientation ideal for outside entertaining on sunny afternoons. Adjacent to the rear of the house is a flagstone patio, leading to lawn and stocked edging borders.
What's included
Garden
Parking
TypeDetached house
Living Area125 m²
Bedrooms4
Bathrooms3
HeatingAsk Agent
Location
Map loading soon
Neighborhood data on demand
Nearby essentials will load when this section comes into view.
Listed on
Mortgage calculator
Estimated monthly payment
3.105 €/mo
Down payment10 % · 62.698 €
62.698 €564.280 € loan
Term
Total repayable931.353 €
Interest rate4.40 %
Representative estimate · Landomo is not a mortgage broker. · Rates updated April 2026