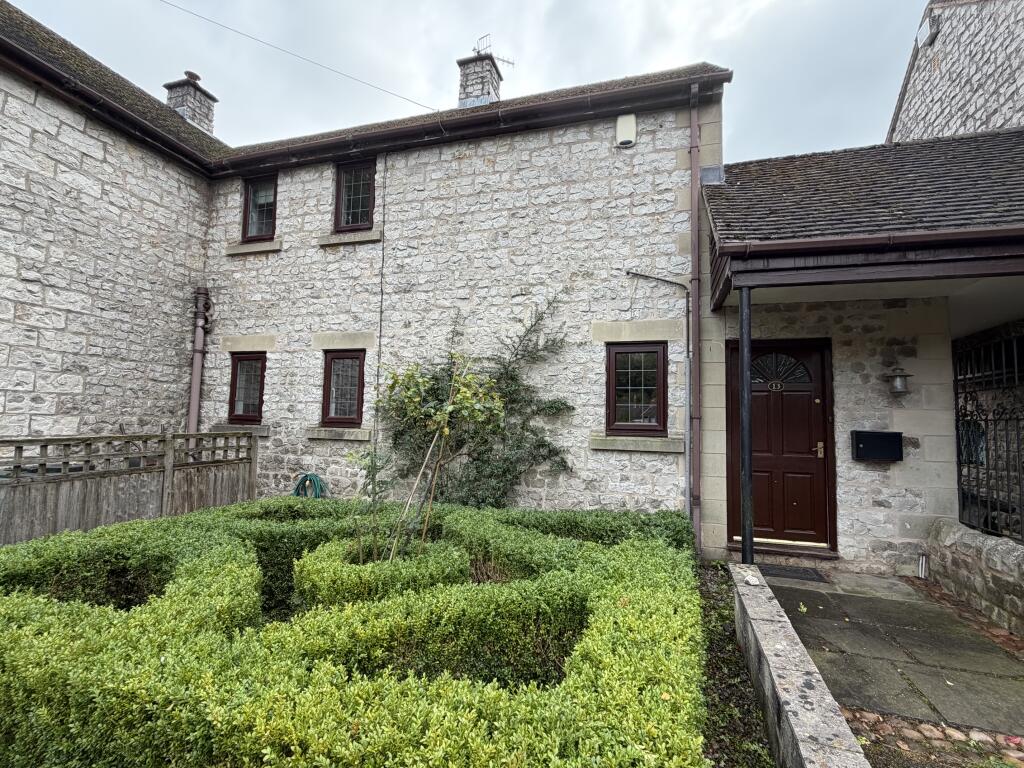
House for sale, 61 m²
Derbyshire Dales, Parwich
2 bedrooms·1 bathroom
373.289 €
6.120 €/m²
Listed Oct 8, 2026
About this listing
DESCRIPTION
Situated within the heart of the highly sought after Peak Park village of Parwich, this two double bedroomed stone-built cottage style property backs onto open countryside.
The accommodation briefly comprises entrance hall, sitting room with log burner, dining kitchen opening into the conservatory, two double bedrooms and shower room.
Externally there is allocated parking and a terraced rear garden backing onto open fields.
The property has oil fired central heating and upvc double glazing.
Parwich is an idyllic village with Village Inn & Shop, Village Green, Church, Primary School and Royal British Legion Club. There are delightful walks/footpaths from the property and the village is also on the route of the Limestone Way.
ACCOMMODATION
A timber front entrance door opens into the
Entrance Porch with quarry tiled floor, wall mounted oil fired central heating boiler, partially glazed rear entrance door and door opening into the
Sitting Room 4.79m x 3.53m (15’9” x 11’7”) with front and rear aspect upvc double glazed windows, radiator, feature fireplace with inset wood burning stove, staircase leading to the first floor and opening into the
Dining Kitchen 4.79m x 2.94m (15’9” x 9’8”) comprising a modern range of wall and base units and drawers with integrated Hotpoint double oven and Hotpoint four ring electric hob with Bosch extractor hood above. Work surface with inset sink and drainer unit, tiled splashback, space for three appliances with plumbing for a washing machine and dishwasher. Two front aspect upvc double glazed windows, tiled flooring and radiator. French doors open into the
Conservatory 2.78m x 2.54m (9’2” x 8’4”) having tiled flooring, upvc double glazed windows and French doors opening onto the rear garden.
First Floor Landing with access to the roof space, radiator and front aspect upvc double glazed window. Doors lead to both bedrooms and the shower room.
Bedroom One 3.79m x 2.54m (12’5” x 8’4”) with in-built cylinder cupboard and storage. Radiator and rear aspect upvc double glazed window overlooking the rear garden and open countryside beyond.
Bedroom Two 2.94m x 2.76m (9’8” x 9’1”) with radiator and rear aspect upvc double glazed window with similar views to bedroom one.
Shower Room 1.93m x 1.90m (6’4” x 6’3”) having a shower cubicle with mains control shower, pedestal wash hand basin, low flush wc, fully tiled walls, tiled flooring, front aspect upvc double glazed window and heated towel rail.
OUTSIDE
To the front of the property there is an allocated parking space, fore-garden with stone boundary wall and decorative box hedging, outdoor tap and enclosed oil tank.
To the rear of the property there is a patio with timber shed and greenhouse. A few steps lead up to a raised patio seating area with planted borders and further steps lead to an enclosed lawned garden well stocked borders and boundary fencing backing onto open fields.
SERVICES
It is understood that mains electricity, water and drainage are connected to the property.
FIXTURES & FITTINGS
Other than those fixtures and fittings specifically referred to in these sales particulars no other fixtures and fittings are included in the sale. No specific tests have been carried out on any of the fixtures and fittings at the property.
TENURE
It is understood that the property is held freehold but interested parties should verify this position with their solicitors.
COUNCIL TAX
For Council Tax purposes the property is in band C.
EPC RATING E
VIEWING
Strictly by prior appointment with the sole agents Messrs Fidler-Taylor & Co on .
Ref FTA2884
What's included
Garden
TypeCottage
Living Area61 m²
Bedrooms2
Bathrooms1
Energy ClassE
HeatingDouble Glazing, Oil
MunicipalityDerbyshire Dales
Location
Map loading soon
Neighborhood data on demand
Nearby essentials will load when this section comes into view.
Listed on
Mortgage calculator
Estimated monthly payment
1.848 €/mo
Down payment10 % · 37.329 €
37.329 €335.960 € loan
Term
Total repayable554.507 €
Interest rate4.40 %
Representative estimate · Landomo is not a mortgage broker. · Rates updated April 2026