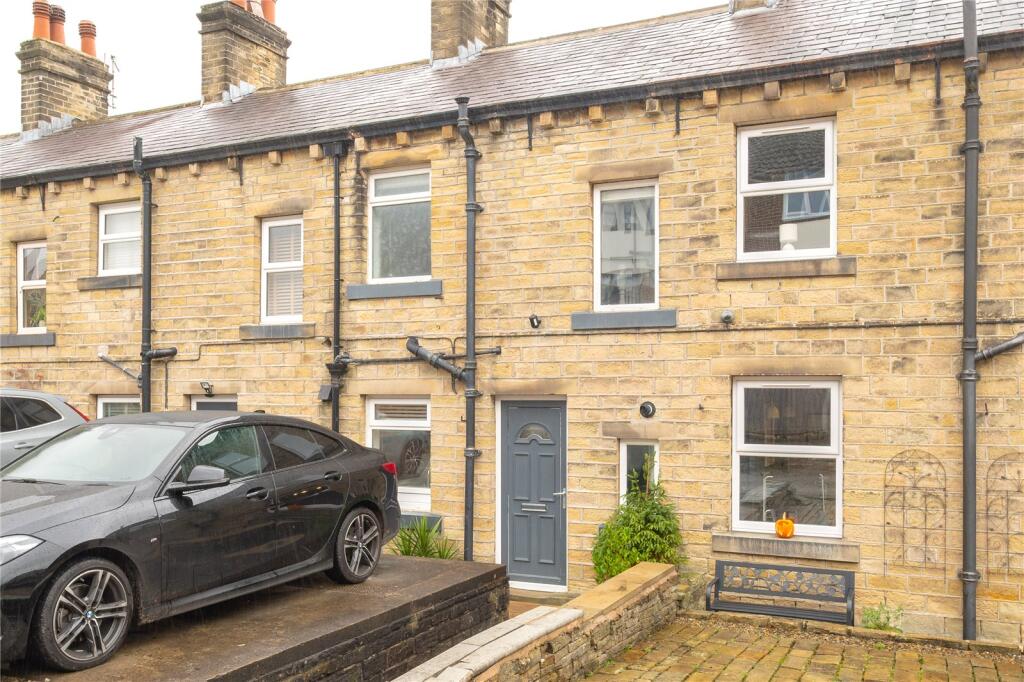
House for sale, 58 m²
Huddersfield
2 bedrooms·1 bathroom
263.742 €
4.547 €/m²
Listed Nov 6, 2026
About this listing
A stone-built period terraced cottage that is sure to impress. Finished to a high standard and having stunning Holme Valley views, this property offers welcoming open plan living on the ground floor with a great kitchen area with integrated appliances and leads through to the living space, which has a multi fuel burning stove and windows that boast fantastic views. The accommodation briefly comprises: open plan living dining kitchen, useful utility style cellar, first floor landing, two bedrooms and bathroom with four-piece bathroom suite, and benefits from double glazing and central heating. The property comes highly recommended and must be viewed to fully appreciate the standard and location on offer. Offered for sale with no upper chain.
Accommodation
GROUND FLOOR
Living Dining Kitchen
6.83m x 4.22m
Access is gained via a double-glazed door, which leads directly into the open plan living space. This impressive room embraces the open aspect, benefitting from a high degree of natural light and a fabulous outlook.
The kitchen area has units to the high and low level with a one and a half bowl sink unit with a mixer tap over, an integral dishwasher, fridge freezer and freestanding Smeg range style cooker with hood over. There is exposed brick to one wall, inset spotlights to the ceiling, double-glazed window and an external access door leading to the property’s front and parking space. The lounge area has a multi fuel burning stove sat within a recessed fireplace with an exposed brick back drop and raised tiled hearth with timber mantle over. To the front, there is a glazed-door and double-glazed window taking advantage of the particularly impressive far-reaching views. A timber door gives access through to the stripped timber staircase which rises to the first floor.
Cellar
3.94m x 1.52m
The cellar-head is home to the property’s gas fired central heating boiler and it has a double-glazed window allowing natural light down the stairs. In the cellar, there is plumbing for an automatic washing machine and space for a tumble dryer. Both of these appliances may be available by separate negotiation.
FIRST FLOOR
Landing
The landing has a double-glazed window and is home to the property’s loft access point, which has a drop-down ladder and is boarded. The landing has a stripped timber boarded floor and deep storage cupboard.
Bedroom 1
4.17m x 2.44m
The room has some decorative panelling, central heating radiator and double-glazed window enjoying the far-reaching views.
Bedroom 2
3.12m x 1.78m
With three-quarter height panelling to one side, the room is of a good size for a second bedroom and has a double-glazed window, again, offering far reaching views. The room also has a central heating radiator.
Bathroom
2.67m x 2.44m
This good sized and impressive room comprises of a four-piece suite in white including a low-level flush WC, vanity basin with storage beneath, a curved fronted shower cubicle and a freestanding bath with shower attachment over. The room has tiling in the main to ceiling height, decorative panelling to one wall, inset spotlights to the ceiling, obscure double-glazed window and central heating radiator.
OUTSIDE
Through the glazed door in the lounge, there is a good size deck area set on two levels with fence boundaries and pergola style timbers over. This offers a great addition for outside seating and an extension of family life. A gate gives access down to a lower level where there is a high degree of established planting to add privacy, and further gate giving access below.
An unmade lane along the terrace provides access to the front of the property, where there is a hardstanding for off-road parking for one vehicle and steps descend to a deck area where there are outside seating options.
Conservation Area
The property sits within a conservation area.
Additional Information
The property is Freehold; Energy rating 72 (Band C); Council tax band A.
Our online checks show that Ultrafast Fibre (FTTP) broadband is available, and mobile coverage is predicted to be good outdoors with a range of suppliers.
Viewing
By appointment with Wm. Sykes & Son.
Directions
Leave Holmfirth via Station Road and after approximately 1 mile turn right up Robert Lane, continue to the head of Robert Lane and follow the road round to the left and Co-operative Terrace will be found on the left-hand side.
What's included
Terrace
Garden
TypeTerraced house
Living Area58 m²
Bedrooms2
Bathrooms1
HeatingGas Central
Location
Map loading soon
Neighborhood data on demand
Nearby essentials will load when this section comes into view.
Listed on
Mortgage calculator
Estimated monthly payment
1.306 €/mo
Down payment10 % · 26.374 €
26.374 €237.368 € loan
Term
Total repayable391.779 €
Interest rate4.40 %
Representative estimate · Landomo is not a mortgage broker. · Rates updated April 2026