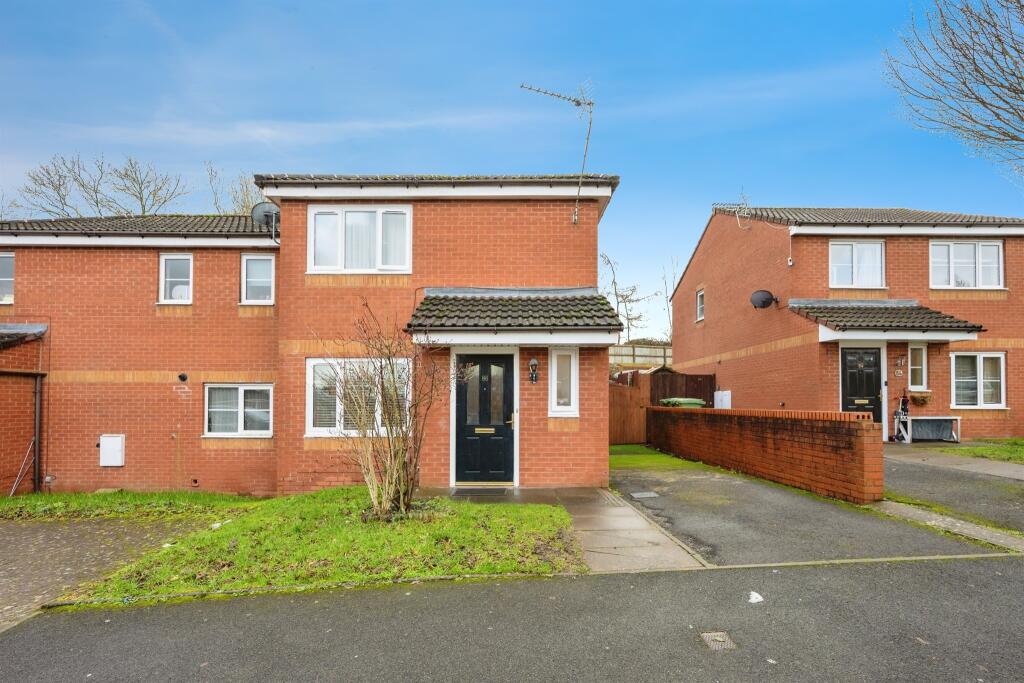
House for sale
Worcester, Warndon
2 bedrooms·1 bathroom
286.618 €
Listed Sep 24, 2026
About this listing
SUMMARY
There is a hall, cloakroom, sitting room, dining kitchen, two double bedrooms, bathroom. There are gardens to the front and rear, off road parking. The property also benefits from gas fired central heating and uPVC double glazing.
DESCRIPTION
This home is situated in the heart of Warndon Villages, with access to local amenities, Worcester Royal Hospital, transport links and Worcester City Centre.
There is a hall, cloakroom, sitting room, dining kitchen, two double bedrooms, bathroom. There are gardens to the front and rear, off road parking. The property also benefits from gas fired central heating and uPVC double glazing.
Location
The Lyppards are one of four areas that make up the Warndon Villages. With several local amenities such as the Lyppard Grange which houses a doctor's surgery, dentist, take away's, hairdressers, nursery, convenience store and the Lyppard Hub, this area is perfect for anyone looking to move into a family orientated area, offering a wonderful community and all of the above on your doorstep. The Lyppard Hub also offers a range of activities such as book clubs, gardener groups, youth clubs and rooms for hire. Another handy local amenity located next to the Lyppard Grange is the Tesco superstore, with Petrol Station, Timpson's and Costa for those fresh early morning coffees.
There are several pathways and cycle paths through the area making it great for outdoor walks, either to get to the local parks or for walking the dog! With buses that come every 10 minutes, you are able to get into the Centre of Worcester and to Worcester Royal Hospital with ease
Accommodation
This spacious home has hall, cloakroom, dining kitchen, two double bedrooms and family bathroom.
There are gardens to the front and the rear and has off road parking.
The property benefits from gas fired central heating and uPVC double glazing.
Accommodation Details
Ground Floor
Door into entrance hall.
Entrance Hall
Ceiling light, ceramic tiled floors, single panel radiator, doors to cloakroom and sitting room, stairs to first floor.
Cloakroom
Front facing single panel uPVC double glazed window, WC, vanity unit with sink, single panel radiator, ceramic tiled floors.
Sitting Room 11' 7" x 13' 6" max ( 3.53m x 4.11m max )
Front facing uPVC double glazed window, two ceiling lights, double panel radiator, wall light fitting, storage cupboard, door to kitchen.
Kitchen 15' 6" x 10' 9" ( 4.72m x 3.28m )
Two rear facing double glazed windows, stainless steal sink unit, stainless steel oven, electric hob, space for washing machine and fridge freezer, chimney style cookerhood. wall mounted boiler, rear facing composite door to garden.
First Floor
Landing
Side facing uPVC double glazed window ceiling light, access to loft space, doors to bedrooms and bathroom.
Bedroom One 9' 1" x 11' 9" ( 2.77m x 3.58m )
Front facing uPVC double glazed window, storage cupboard, ceiling light, single panel radiator.
Bedroom Two 8' 5" x 15' 3" ( 2.57m x 4.65m )
Rear facing uPVC double glazed window, ceiling light, single panel radiator.
Bathroom
Rear facing uPVC Double glazed window, WC, wash hand basin inset into vanity unit, extractor, chrome ladder radiator, fully tiled walls, ceiling and floor, bath with shower over.
Outside
Front Garden
A lawn foregarden with pathway to front door, driveway providing off road parking.
Rear Garden
Sun terrace with raised lawned area, gated access to front.
Services
All services are connected
DIRECTIONS
From the Warndon Villages office turn right on to Mill Wood Drive, and turn right on to Knotts Avenue. Follow for some time, turning second right into Swallowfields and the property will be found to the right hand side.
1. MONEY LAUNDERING REGULATIONS - Intending purchasers will be asked to produce identification documentation at a later stage and we would ask for your co-operation in order that there will be no delay in agreeing the sale.
2: These particulars do not constitute part or all of an offer or contract.
3: The measurements indicated are supplied for guidance only and as such must be considered incorrect.
4: Potential buyers are advised to recheck the measurements before committing to any expense.
5: Connells has not tested any apparatus, equipment, fixtures, fittings or services and it is the buyers interests to check the working condition of any appliances.
6: Connells has not sought to verify the legal title of the property and the buyers must obtain verification from their solicitor.
What's included
Parking
TypeSemi-detached house
Bedrooms2
Bathrooms1
HeatingCentral
Location
Map loading soon
Neighborhood data on demand
Nearby essentials will load when this section comes into view.
Listed on
Mortgage calculator
Estimated monthly payment
1.419 €/mo
Down payment10 % · 28.662 €
28.662 €257.956 € loan
Term
Total repayable425.760 €
Interest rate4.40 %
Representative estimate · Landomo is not a mortgage broker. · Rates updated April 2026