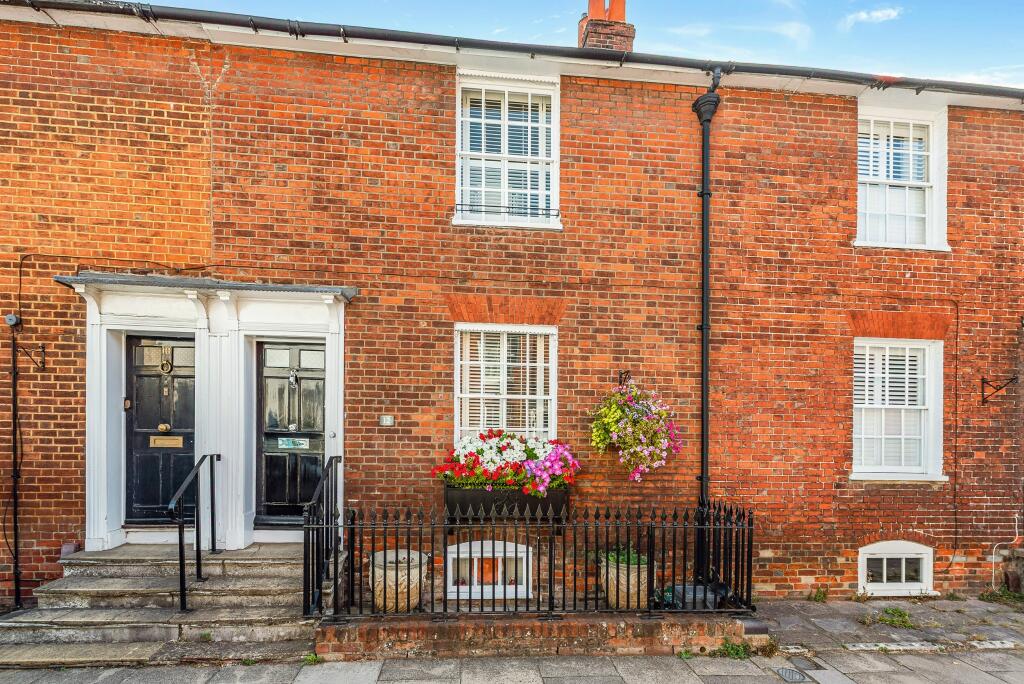
House for sale
Southampton
3 bedrooms·2 bathrooms
499.806 €
Listed Sep 21, 2026
About this listing
Accommodation:
A few steps lead up to the front door which opens into the entrance hall which, in turn, opens into a cosy sitting room/snug with feature fireplace and inset living flame gas fire, either side of which are built-in display cabinets. The sitting room, similarly, has glass-fronted display cabinets either side of an exposed-brick chimney breast with inset living-flame gas stove, and opens into the kitchen and a useful storage area naturally illuminated by a lantern window leading to the cloakroom with WC. The sitting room also provides access to the basement which has a tiled floor, beamed ceiling, and currently serves as the dining room. The kitchen is one of the property's particular features and is fitted with an extensive range of stylish wall and base units atop which are granite work surfaces and a range of integrated Bosch appliances to include a 5-ring gas hob, dual microwave and electric ovens, dishwasher and washing machine, Liebherr fridge/freezer, and cupboard housing the central heating boiler. An archway opens into the breakfasting conservatory from which is access into the garden.
On the first floor landing are numerous built-in cupboards providing generous storage and a spiral staircase to the second floor bedroom. The master bedroom is very well-fitted with an exceptional range of fitted wardrobes and has a beautifully fitted en-suite shower room with a stylish contemporary suite and complementary tiling. At the rear on the first floor is another double bedroom with built-in wardrobe and there is a luxuriously appointed family shower room again fitted with stylish contemporary sanitaryware, and complementary tiling, wall mirrors and lighting. The second floor bedroom is another good sized double room with ample built-in storage and well lit via a Velux roof window.
Outside:
The rear garden is fully enclosed enjoying a high degree of privacy and seclusion and attractively landscaped with raised well-stocked borders and decorative paving which, with the garden studio/kitchen and its useful WC, make it perfect for al-fresco dining, socialising and entertaining.
Agent's Note:
For several years the vendors have rented a double garage along nearby Love Lane and are currently paying £105 pcm. We understand this is an arrangement which may continue subject to a private agreement with the garage owner. Please ask Pearsons for further details.
Test Valley Council Tax:
Band: D, Price: £2,313.92 for the year 2026/27
What's included
Garden
Cellar
Fireplace
Bedrooms3
Bathrooms2
HeatingGas Central
Location
Map loading soon
Neighborhood data on demand
Nearby essentials will load when this section comes into view.
Listed on
Mortgage calculator
Estimated monthly payment
2.475 €/mo
Down payment10 % · 49.981 €
49.981 €449.825 € loan
Term
Total repayable742.443 €
Interest rate4.40 %
Representative estimate · Landomo is not a mortgage broker. · Rates updated April 2026