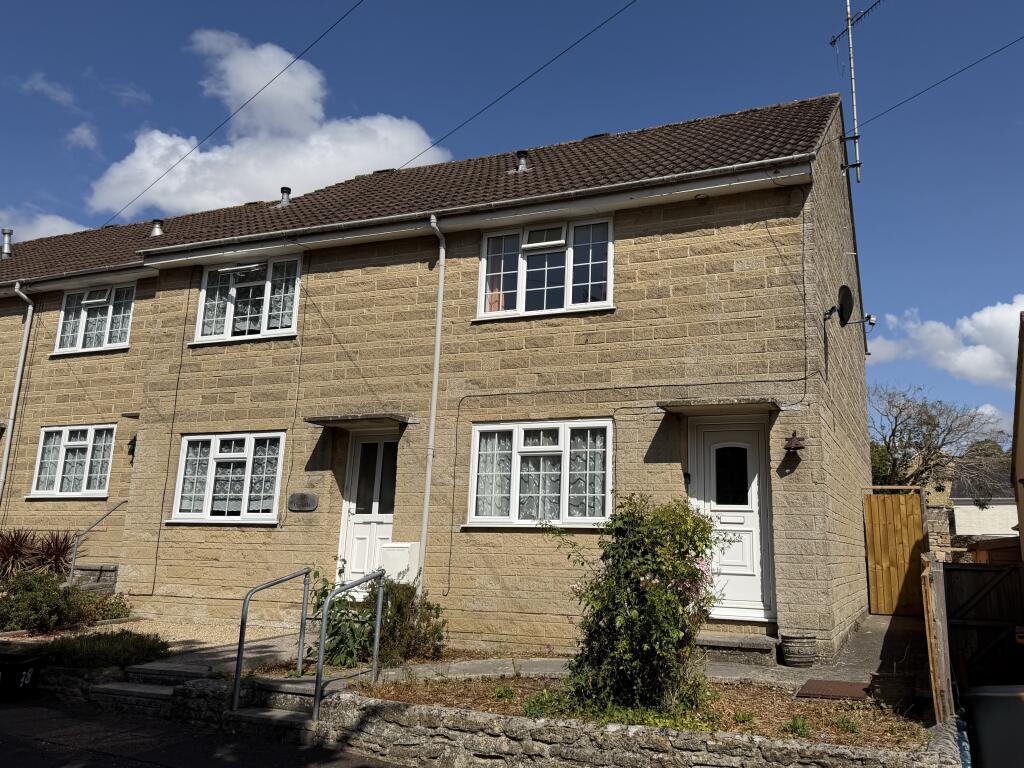
House to rent, 66 m²
Bath
1.344 €/mo
20 €/m²
Listed Aug 20, 2026
About this listing
We are pleased to offer this well presented 2-bedroom end terraced house, close to the town centre. The property benefits from central heating, double glazing, enclosed garden and allocated off-road parking, close to all local amenities. View now to avoid missing the opportunity to rent your new home.
Description
From the pavement a couple of steps and path through the front garden lead up to the entrance door. The path continues around the side of the house to give access to the rear garden.
The white UPVC entrance door leads into a small, carpeted vestibule with door into the living room. The living room has a wall mounted radiator, white UPVC double-glazed window looking out to the front, fitted carpet, door into a large walk in storage cupboard, stairs up to the first floor and door into the kitchen/diner.
The kitchen is fitted with a range of wall and base units, sink and drainer unit, electric cooker, wall mounted gas fired boiler, white UPVC double-glazed window and door out to the rear garden, wall mounted radiator, vinyl flooring, and plumbing for an appliance. There is a washing machine at the property that can be left as a bonus item, it will not be maintained by the landlord.
The stairs lead up to the first-floor landing from the living room, here doors give access to both bedrooms and the bathroom.
Bedroom one is to the front of the property, is fully carpeted, a wall mounted radiator and white double-glazed window to the front aspect.
The bathroom is fitted with a glazed shower enclosure, with thermostatic mixer, white wash basin with pedestal, white low-level WC, white privacy glazed window to the rear, wall mounted radiator and non-slip flooring.
Bedroom two is to the front of the property, it is fully carpeted, with a wall mounted radiator and white double-glazed window overlooking the rear garden.
Outside
The garden is fully enclosed, it is mainly laid to patio, there is a tree and borders ready to be planted, there is shed in the garden and path with gate leading to the front of the property.
At the other end of the terrace is a private driveway leading to garages and allocated parking spaces, The allocated parking for this property can be found here.
Maximum Room Sizes – (Internal wall to wall measurements taken)
Living Room – 13’ 10” x 12’ 2” (4.21m x 3.71m)
Kitchen – 13’ 10” x 9’ 9”” (4.21m x 2.96m)
Bedroom One – 13’ 10” x 12’ 4” (4.21m x 3.75m)
Bedroom Two – 11’ 3” x 8’ 1” (3.44m x 2.47m)
Bathroom – 6’ 9” x 5’ 5” (2.05m x 1.65m)
Available: 26th August 2026
Offered: Unfurnished
Council Tax Band: "B" £ 2,060.45p per annum 2026/27 with Somerset Council
EPC Rating: “C”
Parking: Allocated off road parking space for 1 x vehicle.
Accessibility: There are two steps up to the path leading to the property from the pavement and a further step up to the entrance door. The sleeping and bathing accommodation are located up a flight of stairs on the first floor.
Electricity: Mains metered supply connected, charges payable by tenant.
Water: Mains metered supply connected, charges payable by tenant.
Sewerage: Connected to mains sewerage system, charges payable by tenant.
Gas: Mains metered supply connected, charges payable by tenant.
Heating: Central heating system with gas fired combination boiler supplying the hot water and heat to the radiators.
Broadband: “Openreach” and “Gigaclear” networks are available in the area, use the OFCOM mobile and broadband checker for broadband performance, alternative internet connection options and the availability of Fixed Wireless Access providers, any connection or charges are arranged and payable by the tenant. Type “OFCOM broadband checker” into your preferred internet search engine for details.
Mobile: Type “OFCOM mobile checker” into your preferred internet search engine to check mobile performance at this property.
Tenancy Restrictions:
Not to receive paying guests or carry on or permit to be carried on any business, trade, or profession on or from the Property except as for those permitted under this Agreement. The Landlord permits the Tenant to run a home business to operate from the Property as defined by the Small Business, Enterprise and Employment Act 2015.
The keeping of pets at this property cannot be considered as it is not permitted by the terms of the lease.
Further Information
Bruton is a small market town located between Frome and Yeovil, a special place with plenty of historic buildings located in the many terraces and alleys the give its special character. The town is known for being a centre of creativity with a flourishing arts and crafts scene. There is a good range of shopping facilities, pubs, local cafes and eating establishments too. It also has a selection of private and state schools available. The town is 12 miles from Frome and 17 miles from Yeovil, junction 23 of the M5 motorway is 29 miles distance and Bristol International Airport is 30 miles away. There are direct links from Castle Cary train station to London Paddington. All distances approximate.
Permitted Fees:
Holding Deposit of up to 1 week’s rent £265.38p.
Tenancy Deposit of up to 5 weeks rent £1,326.92p.
The asking rent does not include charges that may be payable before and/or during the duration of the tenancy, therefore you may be required to make one or more of the following permitted payments:
• Payments associated with early termination of the tenancy when requested by the tenant.
• Payments to service providers in respect of utilities, communication services, TV licence and council tax.
• Other payments, permitted under appropriate legislation, including damages.
The agent is a member of The Property Ombudsman Limited, which is a redress scheme, and Client Money Protect.Show more
Key Stats
Key Stats
TypeTerraced house
Living Area66 m²
Bedrooms2
Bathrooms1
HeatingDouble Glazing, Gas Central
Listed on
Price History
Location
Map loading soon
Neighborhood data on demand
Nearby essentials will load when this section comes into view.