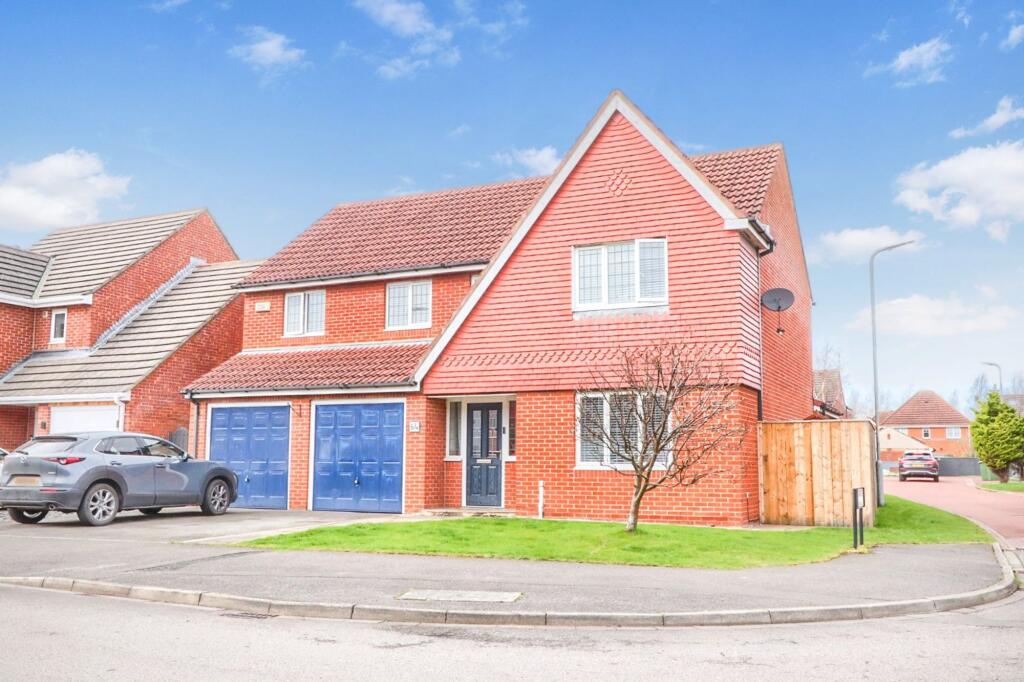
House for sale
Stockton-on-Tees
4 bedrooms·3 bathrooms
419.678 €
Listed Sep 16, 2026
About this listing
This beautiful, detached family home offers the perfect balance of space, comfort and village lifestyle. Positioned on a generous corner plot, the property enjoys a peaceful setting while still being just a short stroll from Norton Village and Norton Cricket Club, making it ideal for families who enjoy a strong community feel and easy access to local amenities.
One of the greatest attractions of this location is the abundance of walks right on your doorstep. From relaxed evening strolls to longer weekend walks with family and dogs, the surrounding green spaces and pathways offer a wonderful way to enjoy the outdoors without needing to travel far.
Inside, the home is designed with modern family living in mind. A welcoming reception hall leads to spacious living areas, including a comfortable lounge and a superb open-plan kitchen, dining and living space, perfect for both everyday family life and entertaining. With natural light flowing through skylights and garden-facing doors, this sociable hub of the home connects beautifully with the rear garden. A separate garden room/office provides the ideal work-from-home space or additional sitting area.
Upstairs, the property continues to impress with four well-proportioned bedrooms, including a generous principal bedroom with its own dressing area and en-suite, along with further ensuite and family bathroom facilities. The layout provides excellent flexibility for growing families or those needing additional workspace.
Externally, the home benefits from a double garage, driveway parking and enclosed rear garden, offering plenty of space for outdoor relaxation, children to play or summer entertaining.
Altogether, this is a fantastic opportunity to enjoy a spacious family home in a highly sought-after Norton location, combining village charm, nearby amenities and beautiful walks right from your front door.
EPC Rating: C
Entrance Hallway
1.96m x 4.95m
With front entrance door, stairs to landing, doors to lounge, kitchen/breakfast area and cloakroom/WC.
Cloakroom/WC
0.79m x 1.6m
With low level WC and wash hand basin.
Lounge
3.38m x 4.93m
With Limestone fireplace and window to front elevation.
Dining Area
3.0m x 3.45m
Open to garden room and kitchen/breakfast area.
Kitchen/Breakfast Area
3.0m x 5.84m
A superb, fitted kitchen with cream high gloss units, electric hob with overhead hood, high level electric double oven, integrated fridge and freezer, wine fridge, sink unit with drainer, integrated dishwasher, door leading to garden room, space for breakfast table and door leading to utility.
Utility
1.73m x 3.0m
With cream high gloss units, plumbing for washing machine, space for dryer, sink unit, wall mounted boiler concealed in cupboard, and doors leading to rear garden and double garage.
Garden Room
3.8m x 3.1m
(max)
With UPVC double glazed windows to rear and French doors leading to rear garden, Velux windows to vaulted ceiling and solid fuel stove.
Home Office
2.16m x 3.1m
With windows and French doors leading to rear garden, Velux windows to vaulted ceiling and doors leading to kitchen/breakfast area.
Landing
1.5m x 4.42m
With built in airing cupboard and doors leading to bedrooms 1, 2, 3, 4 and bathroom/WC.
Bedroom One
3.05m x 5.59m
With window to front elevation and leading through to dressing area.
Dresssing Area
1.5m x 2.11m
With door leading to en-suite one.
En-Suite One
1.85m x 2.08m
With stylish double walk in shower area, vanity unit, low level WC and towel rail.
Bedroom Two
3.4m x 4.62m
With window to front elevation and door leading to en-suite two.
En-Suite Two
0.76m x 2.29m
With shower cubicle, wash hand basin and low level WC.
Bedroom Three
3.45m x 3.48m
With window to rear elevation.
Bedroom Four
2.79m x 3.3m
With window to rear elevation and built in wardrobe.
Bathroom/WC
1.88m x 2.11m
With suite comprising of bath, vanity unit, low level WC and towel rail.
Double Garage, Parking & Garden
Externally, the home benefits from a double garage, driveway parking and enclosed rear garden, offering plenty of space for outdoor relaxation, children to play or summer entertaining.
Buyers Identification Check(s)
Should a purchaser(s) have an offer accepted on a property marketed by Michael Poole Estate Agents they will need to undertake an identification check. This is done to meet our obligation under Anti Money Laundering Regulations (AML) and is a legal requirement. We use a third party service to verify your identity; this is not a credit check and will have no effect on credit history. The cost of these checks is £36 inc. VAT per buyer, which is paid in advance, when an offer is agreed and prior to a sales memorandum being issued. This charge is non-refundable.
What's included
Garden
Parking
Key Stats
Key Stats
TypeDetached house
Bedrooms4
Bathrooms3
Energy ClassC
HeatingAsk Agent
Location
Map loading soon
Neighborhood data on demand
Nearby essentials will load when this section comes into view.
Listed on
Mortgage calculator
Estimated monthly payment
2.078 €/mo
Down payment10 % · 41.968 €
41.968 €377.710 € loan
Term
Total repayable623.416 €
Interest rate4.40 %
Representative estimate · Landomo is not a mortgage broker. · Rates updated April 2026