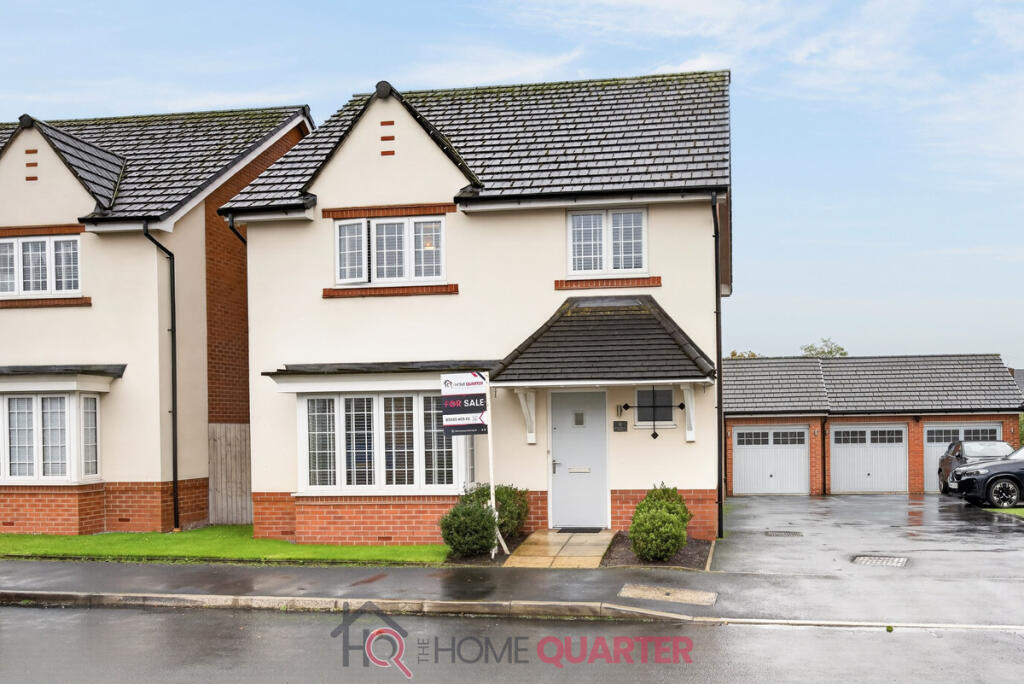
House for sale, 104 m²
Bolton
4 bedrooms·1 bathroom
503.639 €
4.842 €/m²
Listed Nov 5, 2026
About this listing
The world is full of surprises and none more so than that delivered on arriving in Westhoughton. However hard we try to deny it, a Bolton postcode conjours up an image of the stained brickwork of run down factories and row upon row of slightly down at heel terraced houses, all carrying the scars of the industrial revolution. However a scant 4 miles away we come across an altogether different kettle of fish; a small and well kept township with an admirable reputation as one of the North West’s more sought after addresses, and with good cause. Offering generous open spaces for peaceful recreation it is has an honest, unpretentious atmosphere while providing everything you could need. Need yes, but wanting is a different matter. However should you crave the bright lights then Manchester sits a short 12 mile train ride away, giving Westhoughton the best of all worlds; peace and self sufficiency for everyday life, the excitement and variation of a large metropolis whenever you fancy it along with a history including the rich and famous. Before being thrown from the window of a Moscow bound sleeper train by Sean Connery and enjoying an ill advised fishing trip off the West coast of America pursued by an animatronic shark, it was home to actor Robert Shaw… Impressive, but what about the house?
Sitting close to the head of a cul-de-sac and thus providing safety to any small children who stray beyond the boundaries the home is surrounded by other modern homes of a similar vintage, but don’t be fooled into thinking this is simply some generic estate because it has received far more thought than that. Each home has made more than some token effort to appear different from its neighbour, offering genuine contrasts and after all, nobody wants to live somewhere identical to the one next door; we may as well be battery hens.
There is a small open plan lawn to the front of the home and a series of low shrubs either side of the paved path leading up the front door where a canopy style porch offers protection for visitors or even, at this time of year, carol singers. A large area of tarmac lies to the side of the home, terminating at the garage door and here there is also a fence with an access gate, giving privacy to the rear garden.
Stepping into the main hall with its attractive ‘wood’ flooring, immediately on our right is the door to the downstairs cloakroom with its stylish tiling, unitary hand basin and massive radiator to keep things cosy. Not too cosy, or you’ll never get Granddad to finish his crossword…
Beyond here past the foot of the turned staircase we come to the door into the front facing lounge. This is a spacious and very attractive room made all the more special by the artificial ‘chimney breast’ providing the perfect site for the wall mounted TV beneath which sits an ultra modern living flame fire set behind a glass panel, a bit like a sadist’s fish tank…. But if you can dispel that image, it’s lovely.
At the top of the hall we pass into the ‘L’ shaped kitchen/dining room though to give it that title rather lets it down as either section is big enough to impress in its own right. The dining room has enough room to accommodate a six seat table with ease, allowing for a sideboard and an additional settee placed against the back wall and making it into a real family room, perfect for socialising while off here, is the kitchen. This is lavishly equipped and laid out with fitted units forming a deep ’U’ configuration that surrounds the chef with everything they need falling readily to hand, while leaving enough space for any willing helpers to function effectively without getting in the way. Needless to say, all the expected tech is present and correct with the exception of the more workaday (and noisier) items like the washing machine which is to be found in the adjacent utility room.
The rear wall of the dining room is almost completely taken up by a massive set of patio doors opening onto the enclosed rear garden and which have the effect of bringing the outdoors, indoors. When these are open the garden becomes an integral part of the home, rather than something to be admired through glass and given the weather this past summer has led us to expect, are a feature that will occasion many an envious glance from visitors. Stepping into the garden there is a stretch of patio running the full width of the home and a further path alongside the garage, ending at its side access door. The majority of the space is laid to grass, the whole being surrounded by borders with various flowering shrubs and substantial wooden fencing but the surprising thing is the level of privacy, as the positioning of the surrounding houses means that almost nowhere is overlooked and this provides the perfect spot for al fresco social evenings.
Moving upstairs to the central landing there are two doors, one either side of us leading into the smaller of the bedrooms which overlook the front and rear respectively. The one at the front is an ‘L’ shaped room which leaves the actual floor space slightly compromised, but this is more than off-set by the advantage provided by its large fitted wardrobe which negates the need for too much in the way of free standing furniture. Its rear facing counterpart is a bigger room altogether while still having the same benefit of its own fitted wardrobe space though in this case, it is more a luxury than a necessity.
Returning to the front of the home, the third bedroom is a spacious double where fitted furniture is simply unnecessary because of the amount of floor space which in turn means your choice of free standing furniture is just that; your choice whatever your taste.
Adjacent to there is the family bathroom where the standard of fixtures mirrors that found in the kitchen and cannot fail to impress. Ceramic floor tiles contrast nicely with the modern wall tiling and there is a unitary lavatory with matching hand basin. Alongside these, there is a traditional bath with wall mounted mixer taps and wait for it... a TV set into the wall so whatever your bathing regime, you’ll never miss Bake Off. Simple, unfussy but undeniably classy.
And finally, overlooking the rear garden we find the principal bedroom, a bright and airy room set apart from its lesser brethren by not only the huge fitted wardrobes but the presence of its own en-
suite. As we have come to expect of this home, this is fitted to the highest of standards with tiling matching that found in the family bathroom and contains a unitary hand basin with additional storage beneath, lavatory and comfortably large walk-in shower.
Some people favour older houses while others would not thank you for one so if you belong to the latter group, appreciate open countryside while needing the convenience of being close to a big town (OK Bolton is not huge but Manchester?), need four bedrooms and want somewhere in absolutely mint condition, it would take a determined man to deny the attractions of this particular home.
What's included
Garden
Garage
Parking
TypeDetached house
Living Area104 m²
Bedrooms4
Bathrooms1
HeatingCentral
Location
Map loading soon
Neighborhood data on demand
Nearby essentials will load when this section comes into view.
Listed on
Mortgage calculator
Estimated monthly payment
2.494 €/mo
Down payment10 % · 50.364 €
50.364 €453.275 € loan
Term
Total repayable748.137 €
Interest rate4.40 %
Representative estimate · Landomo is not a mortgage broker. · Rates updated April 2026