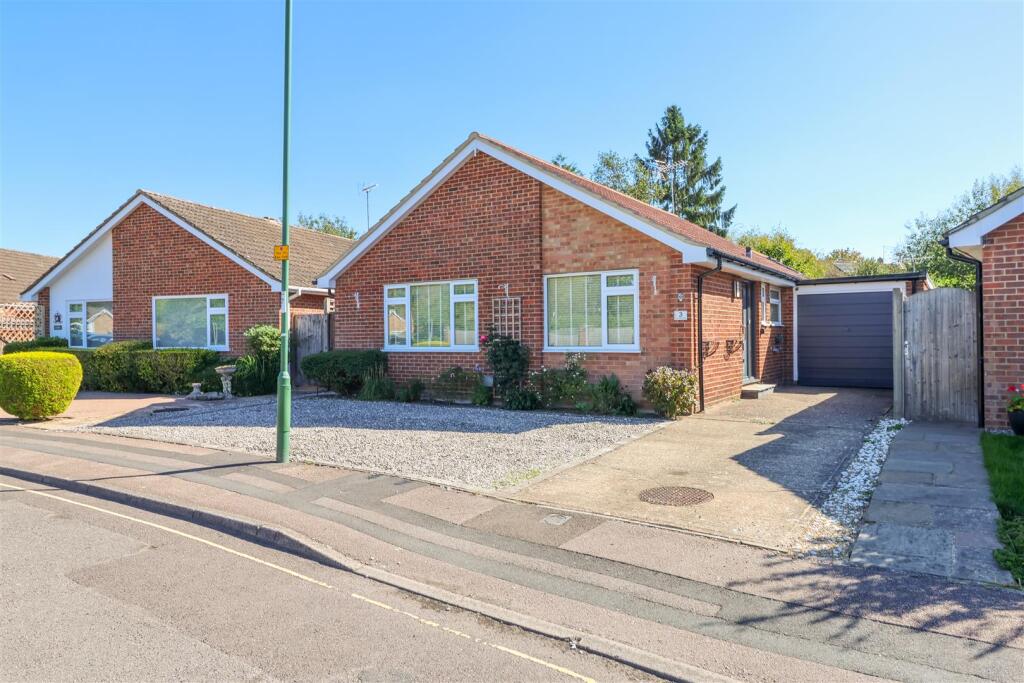
House for sale, 94 m²
Horsham, Littlehaven, North Horsham
2 bedrooms·1 bathroom
562.896 €
5.988 €/m²
Listed Sep 28, 2026
About this listing
NO ONWARD CHAIN! A well presented detached bungalow in sought after quiet cul-de-sac location, great access for Littlehaven Station & local amenities, entrance hall with storage cupboards, open plan living/dining room, separate kitchen, two double bedrooms, shower room, off road driveway parking, leading to attached garage, rear garden.
Ideally positioned within a quiet cul-de-sac and just a short distance from Littlehaven railway station, this well-presented two-bedroom bungalow offers the appeal of easy single-storey living alongside excellent transport connections. With direct rail services to Gatwick and London close by, the property is particularly well suited to commuters, downsizers or those simply looking for a peaceful home in a convenient location. Horsham’s historic and vibrant town centre is also within easy reach, providing an impressive choice of shops, cafés, bars and restaurants, together with a wealth of parks and open spaces.
Approached via a private driveway, the property benefits from off-road parking for two to three vehicles, leading to an attached garage. The garage also offers useful potential for adaptation or conversion, subject to the necessary planning and building regulations. A side entrance opens into a bright and welcoming hallway, finished with modern carpeting and providing two useful storage cupboards.
At the heart of the home is a spacious open-plan living and dining room, enjoying a pleasant outlook towards the front and plenty of natural light courtesy of the large windows. There is ample space for both comfortable seating and dining furniture, while the neutral décor, modern carpeting and attractive contemporary internal doors create a bright and inviting environment that is ready to move straight into.
The kitchen is a particularly practical space, fitted with a range of modern wall and base units complemented by tiled flooring. Integrated appliances include an oven, range-style gas hob and dishwasher, with additional space provided for a freestanding washing machine and fridge/freezer. The bathroom has also been comprehensively updated, now presenting as a stylish and contemporary shower room with an Aqualisa shower, heated towel rail and attractive wall and floor tiling.
Both bedrooms are generous doubles and enjoy a wonderfully peaceful position at the rear of the property, overlooking the garden. The principal bedroom is especially appealing, featuring a part-vaulted ceiling created as part of a previous extension, together with electric Velux windows and glazed doors opening directly onto the rear patio.
Outside, the rear garden is a real highlight. Predominantly level and easy to maintain, it combines a generous patio area with a manageable lawn, mature planted borders and a summer house, while the koi carp pond adds an attractive focal point and a lovely sense of tranquility.
Overall, this is a well-appointed and conveniently located bungalow offering comfortable accommodation, excellent transport links, off-road parking and a delightful private garden - a combination that is sure to appeal to a wide range of buyers.
Accommodation With Approximate Room Sizes: -
Max Measurements Shown Unless Stated Otherwise. -
Door To: -
Entrance Hall -
Living/Dining Room - 3.78m x 7.34m (12'5" x 24'1") -
Kitchen - 2.69m x 3.45m (8'10" x 11'4") -
Bedroom One - 5.72m x 2.84m (18'9" x 9'4") -
Bedroom Two - 3.00m x 4.39m (9'10" x 14'5") -
Shower Room - 2.18m x 1.65m (7'2" x 5'5") -
Outside -
Front Garden -
Off Road Driveway Parking -
Garage - 6.07m x 2.74m (19'11" x 9'0") -
Rear Garden -
No Onward Chain -
LOCATION: The property is situated in a cul-de-sac location offering good access for local shops, schools and Littlehaven Station. There are also good road links for the A264 for Dorking, Crawley and Gatwick.
Horsham is a thriving historic market town with an excellent selection of national and independent retailers including a large John Lewis at Home and Waitrose store. There are twice weekly award winning local markets in the Carfax in the centre of Horsham for you to stock up on local produce. East Street, or 'Eat Street' as it is known locally, has a wide choice of restaurants. You are spoilt for choice for leisure activities as there is a leisure centre with swimming pool close to Horsham Park whilst the nearby Capitol has a cinema and theatre. There is also Piries Place which offers a selection of restaurants and an Everyman Cinema. There are some beautiful walks and cycle rides in the immediate countryside. Further afield, the stunning South Downs and coast are within easy reach.
DIRECTIONS: From Horsham railway station proceed northwards over the railway bridge and at the roundabout take the second exit into Kings Road. At the next roundabout take the second exit into Rusper Road. Proceed along this road where Kidmans Close can be found on the right hand side just before Littlehaven Station Halt.
COUNCIL TAX: Band E.
EPC Rating: C.
SCHOOL CATCHMENT AREA: For local school admissions and to find out about catchment areas, please contact West Sussex County Council – West Sussex Grid for learning - School Admissions, . Or visit the Admissions Website.
Woodlands Estate Agents Disclaimer: we would like to inform prospective purchasers that these sales particulars have been prepared as a general guide only. A detailed survey has not been carried out, nor the services, appliances and fittings tested. Room sizes are approximate and should not be relied upon for furnishing purposes. If floor plans are included they are for guidance and illustration purposes only and may not be to scale. If there are important matters likely to affect your decision to buy, please contact us before viewing this property.
Energy Performance Certificate (EPC) disclaimer: EPC'S are carried out by a third-party qualified Energy Assessor and Woodlands Estate Agents are not responsible for any information provided on an EPC.
TO ARRANGE A VIEWING PLEASE CONTACT WOODLANDS ESTATE AGENTS.
What's included
Terrace
Garden
Parking
TypeDetached house
Living Area94 m²
Bedrooms2
Bathrooms1
Energy ClassC
HeatingAsk Agent
MunicipalityHorsham
Location
Map loading soon
Neighborhood data on demand
Nearby essentials will load when this section comes into view.
Listed on
Mortgage calculator
Estimated monthly payment
2.787 €/mo
Down payment10 % · 56.290 €
56.290 €506.606 € loan
Term
Total repayable836.161 €
Interest rate4.40 %
Representative estimate · Landomo is not a mortgage broker. · Rates updated April 2026