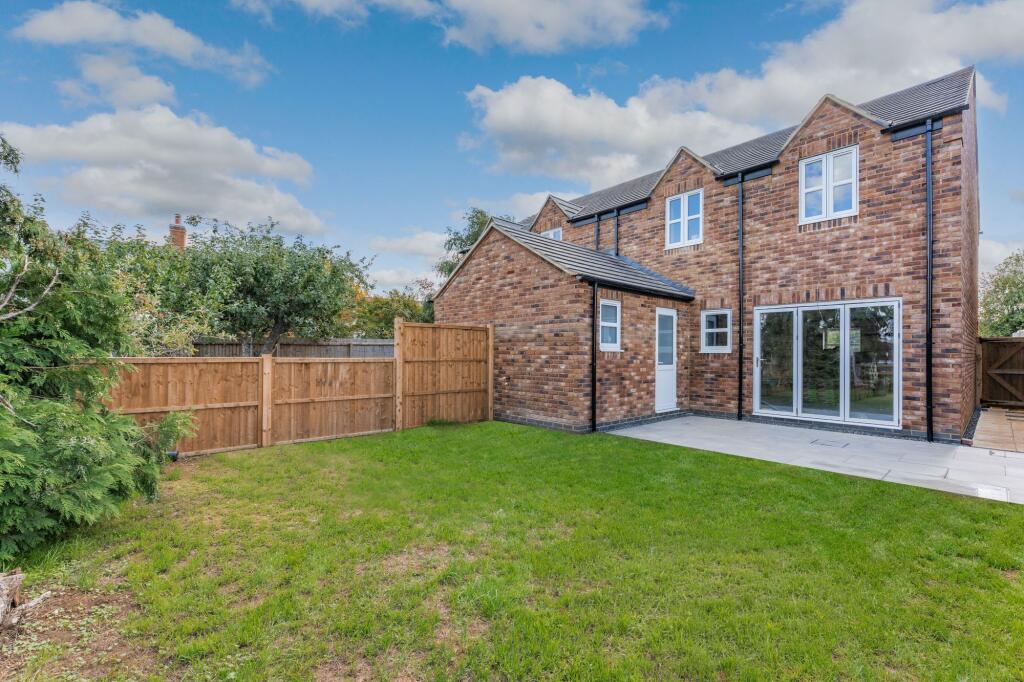
House for sale, 105 m²
Northampton
3 bedrooms·2 bathrooms
347.116 €
3.306 €/m²
Listed Sep 22, 2026
About this listing
Contemporary Luxury is delivered complete with an open countryside aspect in the exclusive new development in the much sought after Northamptonshire Village of Cold Ashby. McCallum- Marsh are delighted to present this exquisite residence, prestigiously crafted by the renowned Birley Homes. Designed with modern elegance in mind, this stunning designer home exudes contemporary living at its finest, boasting high quality specification and high-end finishes, a stunning kitchen/dining room with underfloor heating throughout the ground floor, three bedrooms and two bathrooms. Outside offers a landscaped rear garden and off road parking. At the current stage of build there is the possibility to select and tailor kitchens and bathroom specification. (subject to change/timeline).
Step inside to an epitome of luxury living accommodation. This stunning semi-detached home combines characterful and luxurious living spaces and modern features, perfect for a comfortable and stylish family home.
As you step inside, the stylish entrance hall sets the tone for this sophisticated home, leading to a variety of well-appointed living spaces.
The fabulous living room offers a warm and inviting atmosphere, complete with a feature log burner, perfect for cosy evenings.
The show-stopping open-plan kitchen/dining/family room is the heart of the home, featuring bi-folding door sets to the garden.
Fitted with integrated appliances and elegant contemporary cabinetry with generous worktop space, perfect for both cooking and entertaining.
A utility room ensures practicality, offering extra storage and laundry facilities.
A family room offers a further ground floor reception space, a cloakroom/WC completes the ground floor accommodation.
Upstairs, three spacious double bedrooms await, each designed with style, storage and comfort in mind:
The principal bedroom benefits from a luxurious en-suite shower rooms and complete with a wall of wardrobes, offering the ultimate in convenience.
Bedroom two is of generous proportion and the additional bedroom is generously sized and are serviced by a family bathroom, perfect for family members or guests.
The stunning family bathroom is beautifully finished, featuring a bath, wash hand basin and contemporary tiling.
The outside space is equally impressive with aesthetics and practicality in mind, with a south facing garden to the rear elevation and landscaped side and front garden.
Parking is made easy with a private driveway offering off road parking.
Eligibility Criteria—Age Over 18 years old
Household income of less than £80,000
Purchasing the home to live in as their sole main residence (and own no other property, unless that property is being sold to allow purchase of the Discounted Market Sale property)
Demonstrate a good credit history and able to afford regular payments and costs involved in buying the property
Garden
The outside space is equally impressive with aesthetics and practicality in mind, with a south facing garden to the rear elevation and landscaped front garden.
Parking is made easy with a private driveway offering off road parking
Parking - Driveway
Disclaimer
McCallum Marsh Property Consultants for themselves and for the vendors of this property, whose agents they are, give notice that: these particulars are a general guide only and do not form part of any contract; all measurements, distances and areas are approximate; descriptions, dimensions and other details are given in good faith and are believed to be accurate, but no responsibility is taken for any error, omission or misstatement; no appliances, services, fittings or equipment have been tested and no warranty can be given as to their working order; intending purchasers should satisfy themselves, by inspection or otherwise, as to the accuracy of each statement before committing to any expenditure in reliance on them.
What's included
Parking
TypeDetached house
Living Area105 m²
Bedrooms3
Bathrooms2
HeatingAir Source Heat Pump
Location
Map loading soon
Neighborhood data on demand
Nearby essentials will load when this section comes into view.
Listed on
Mortgage calculator
Estimated monthly payment
1.719 €/mo
Down payment10 % · 34.712 €
34.712 €312.404 € loan
Term
Total repayable515.628 €
Interest rate4.40 %
Representative estimate · Landomo is not a mortgage broker. · Rates updated April 2026