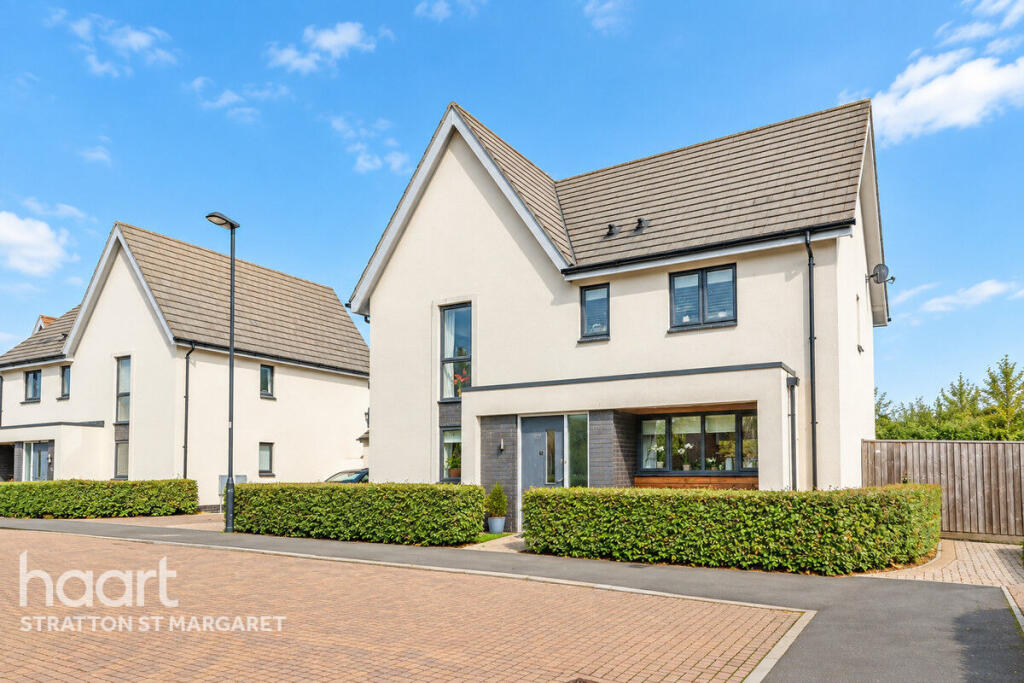
House for sale
Blunsdon St Andrew, Tadpole Garden Village, St. Andrews
4 bedrooms·4 bathrooms
786.897 €
Listed Sep 6, 2026
About this listing
A truly exceptional four-bedroom detached home, occupying an enviable position on Rackham Close within the highly sought-after Tadpole Garden Village. Set on one of the most desirable streets in the development, this impressive property enjoys breathtaking views over open fields and greenery, a private cul-de-sac position and a substantial plot. With a double garage, extensive driveway parking for up to six vehicles, generous living accommodation and a beautiful wraparound garden, this is a home that offers an enviable blend of space, style and location.
Upon entering, you are welcomed by a large entrance hallway, which provides access to all of the ground-floor accommodation and acts as the central hub of this spacious family home.
The ground floor offers a superb amount of living space, including a large living room with bi-fold doors, flooding the room with natural light and creating a wonderful connection with the garden. There is also a well-sized WC and a generous utility room, providing excellent practical space.
The real heart of the home is undoubtedly the impressive kitchen/dining room. The modern kitchen is fitted with a range of integrated appliances, while the adjoining dining area features full-width bi-fold doors opening directly onto the rear garden. This creates an exceptional entertaining space, perfect for hosting family and friends or enjoying relaxed summer evenings.
Upstairs, the property continues to impress with four genuinely well-proportioned bedrooms. The magnificent master suite benefits from a stylish en-suite bathroom and direct access to a private balcony overlooking the surrounding fields and greenery – an idyllic spot to enjoy a morning coffee or unwind at the end of the day.
Bedroom two is another fantastic double bedroom and also enjoys access to the balcony, as well as its own en-suite bathroom. Bedroom three is positioned to the front of the property and is comfortably large enough for a double bedroom, complete with built-in wardrobe space. Bedroom four is currently utilised as a home office but would make an ideal nursery or additional bedroom. The remaining bedrooms are serviced by a well-appointed family bathroom with a bathtub and overhead shower.
Outside, the property occupies a substantial and extremely private plot, with the wraparound garden extending around the property and enjoying an excellent level of privacy with no direct overlooking.
The garden has been beautifully maintained and provides a combination of lawn and patio areas, with the patio immediately outside the dining room offering the perfect setting for alfresco dining and entertaining. There is also convenient side access leading through to the driveway and the impressive double garage.
To the front, the property benefits from a large double driveway with parking for up to six vehicles, while the substantial double garage features two electric garage doors, providing excellent secure storage and parking.
Built in 2017, the property also benefits from the reassurance of being within the New Home warranty period. The presentation throughout is immaculate, meaning the home is ready for its new owners to simply move in and enjoy.
Situated in the ever-popular Tadpole Garden Village, Rackham Close offers an enviable setting with open countryside and greenery on the doorstep, while remaining conveniently positioned for local schools, shops and amenities. The area also provides excellent transport links, making it an ideal choice for families and commuters alike.
Properties offering this combination of accommodation, plot, parking, privacy and views are rarely available. An internal viewing is highly recommended to fully appreciate everything this exceptional home has to offer.
Master Bedroom
8'10" x 15'9" (2.70m x 4.81m)
Ensuite 1
Ensuite 2
Bedroom Two
8'9" x 12'7" (2.69m x 3.84m)
Bedroom Three
14'5" x 15'10" (4.40m x 4.83m)
Family Bathroom
Bedroom Four
6'7" x 11'0" (2.02m x 3.37m)
Kitchen
12'4" x 9'0" (3.77m x 2.76m)
Dining Room
13'10" x 15'8" (4.24m x 4.79m)
Living Room
14'5" x 14'7" (4.40m x 4.45m)
Utility Room
8'9" x 8'11" (2.69m x 2.72m)
Separate WC
Garage
19'4" x 19'9" (5.90m x 6.04m)
Disclaimer
haart Estate Agents also offer a professional, ARLA accredited Lettings and Management Service. If you are considering renting your property in order to purchase, are looking at buy to let or would like a free review of your current portfolio then please call the Lettings Branch Manager on the number shown above.
haart Estate Agents is the seller's agent for this property. Your conveyancer is legally responsible for ensuring any purchase agreement fully protects your position. We make detailed enquiries of the seller to ensure the information provided is as accurate as possible. Please inform us if you become aware of any information being inaccurate.
What's included
Balcony
Garden
Parking
Key Stats
Key Stats
TypeDetached house
Bedrooms4
Bathrooms4
HeatingAsk Agent
MunicipalityBlunsdon St Andrew
Location
Map loading soon
Neighborhood data on demand
Nearby essentials will load when this section comes into view.
Listed on
Mortgage calculator
Estimated monthly payment
3.896 €/mo
Down payment10 % · 78.690 €
78.690 €708.207 € loan
Term
Total repayable1.168.906 €
Interest rate4.40 %
Representative estimate · Landomo is not a mortgage broker. · Rates updated April 2026