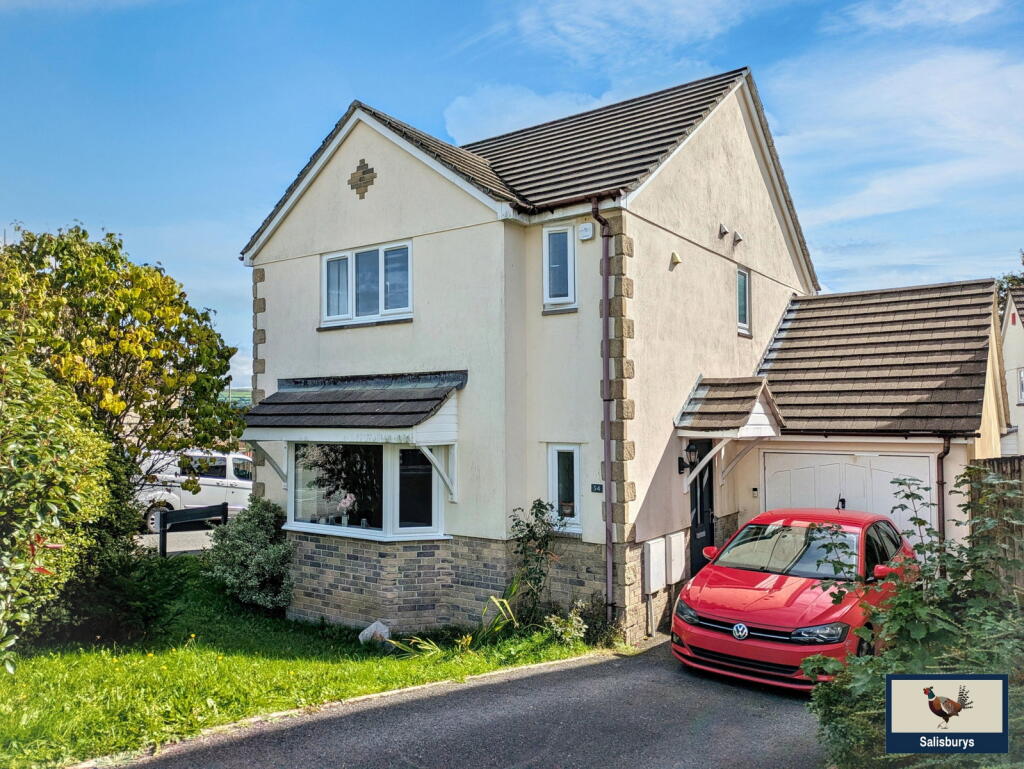
House for sale, 97 m²
West Devon, Tavistock
3 bedrooms·2 bathrooms
417.561 €
4.304 €/m²
Listed Oct 1, 2026
About this listing
WELL-PRESENTED DETACHED FAMILY HOME WITH GARAGE AND GARDENS. This inviting three-bedroom detached property offers comfortable living in a convenient location. Step into a spacious hallway that leads to a downstairs WC, perfect for guests. The bright lounge, featuring bay windows overlooking the front garden and a wood-burning effect gas fireplace, provides an ideal space for relaxation.
The heart of the home is the open-plan kitchen/Dining Room , boasting stylish shaker-style cabinets and a practical breakfast bar. The dining area offers direct access to the rear garden and patio via French doors, perfect for entertaining. The kitchen is well-equipped with a 1.5 sink unit, an integrated single Bosch oven, an induction hob with overhead extractor and a dishwasher. Adjacent to the kitchen is a convenient utility room, finished with smart shaker units matching the kitchen with space for a washing machine and home of the gas boiler. Additional under-stair storage is also accessible from the kitchen.
Upstairs, the landing provides access to all three bedrooms and Family Bathroom. The Master Bedroom benefits from integrated wardrobes and a modern en-suite bathroom, fully tiled and featuring white vanity units and a corner shower with a refreshing rain effect shower head. The second bedroom includes a built-in wardrobe and enjoys views over the rear of the property, while the third is a small double bedroom.
The family bathroom is also fully tiled and presents a stylish retreat with a classic ball and claw foot bath, an over-bath shower, white vanity units, a WC, and a heated towel rail.
Accommodation
Entrance hall:
Downstairs Cloakroom: (1.22m x 1.29m / 4.0ft x 4.3ft)
Lounge: (3.98m X 3.70m / 13.1ft X 12.2ft)
Kitchen/Dining room: (5.32m x 3.27m / 17.5ft x 10.9ft)
Utility Area: (1.65m x 1.47m / 5.5ft x 4.10ft)
First Floor:-
Master Bedroom: (3.24m x 3.30m / 10.8ft x 10.10ft)
Ensuite: (1.32m x 2.39m / 4.4ft x 7.10ft)
Bedroom Two: (3.24m x 2.42m / 10.8ft x 7.11ft)
Bedroom Three: (2.03m x 2.34m / 6.8ft x 7.8ft)
Family Bathroom: (1.92m x 1.78m / 10.8 x 7.11)
External: The property offers a driveway with parking for two cars and a single garage with power and lighting and access to the rear garden. The front garden is laid to lawn with a mature shrub border and the enclosed rear garden offers a patio area, lawned garden, a play area with rubber safety chippings and side access to the front of the property.
Garage: (2.50m x 5.44m / 8.2ft x 17.0ft)
EPC: 73 C (potential 85 B)
Council Tax: West Devon Borough Council "D"
Services: Mains Electric, mains gas, mains water and waste
AGENT'S NOTES: Fixtures, fittings, appliances or any building services referred to does not imply that they are in working order or have been tested by us. The suitability and working condition of these items and services is the responsibility of purchasers.
Under the Money Laundering Regulations 2017, as amended, we are required to carry out identity verification and appropriate due diligence checks on both vendors (sellers) and purchasers (buyers).
Checks are conducted through our secure verification platform. We will request proof of identity, address and further documentation where required. Your information will be stored securely and retained for the legally required period, normally five years where applicable, in accordance with our data protection and retention policies.
Once an offer is verbally agreed, our AML checks will be initiated at a non-refundable fee of £25.00/person. Checks must be satisfactorily completed before the property is formally marked as Sale Agreed.
What's included
Garage
Parking
TypeDetached house
Living Area97 m²
Bedrooms3
Bathrooms2
HeatingGas, Double Glazing
MunicipalityWest Devon
Location
Map loading soon
Neighborhood data on demand
Nearby essentials will load when this section comes into view.
Listed on
Mortgage calculator
Estimated monthly payment
2.068 €/mo
Down payment10 % · 41.756 €
41.756 €375.805 € loan
Term
Total repayable620.272 €
Interest rate4.40 %
Representative estimate · Landomo is not a mortgage broker. · Rates updated April 2026