House for sale
Nottingham
2 bedrooms·1 bathroom
323.987 €
Listed Sep 30, 2026
About this listing
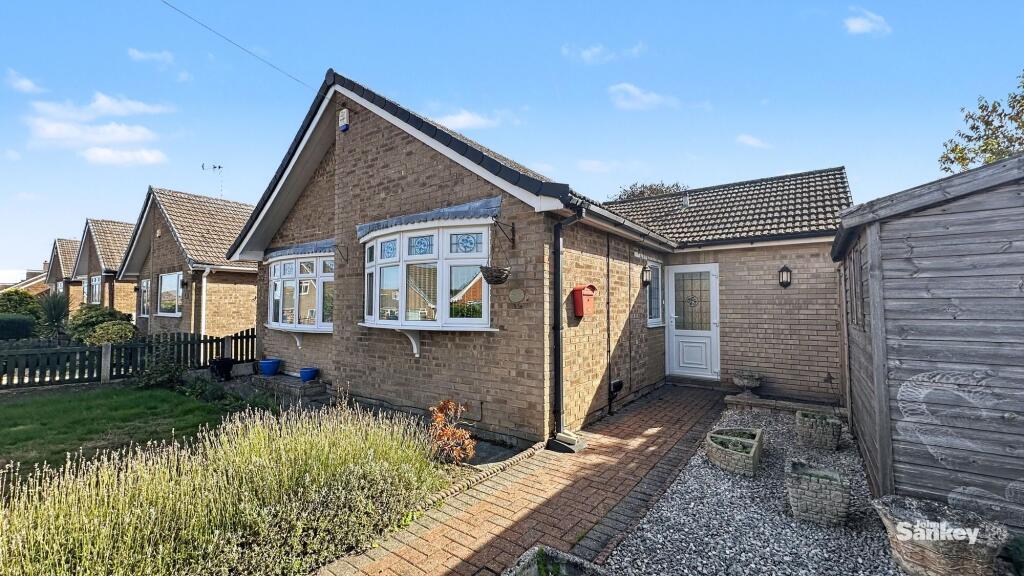
***GUIDE PRICE £275,000-£285,000*** A well presented two bedroom detached bungalow situated on a generous corner plot, offering spacious single level living, excellent outdoor space and plenty of practical features throughout. With two double bedrooms and well proportioned living areas, the property is well suited to those looking to downsize, couples or buyers looking for comfortable single level living.
Inside, the property features a generous and cosy lounge with a feature log burner and bay window, alongside a well equipped kitchen with integrated appliances and plenty of storage. A separate utility room provides additional appliance space and storage, while a modern shower room completes the main accommodation.
A particular feature of the home is the sunroom, providing valuable additional living and dining space with room to comfortably seat six or more people. Double doors open directly onto the garden, creating a great connection between the indoor and outdoor spaces.
The corner plot position provides a generous garden which wraps around the property and is arranged over two levels. Patio areas offer plenty of space for relaxing and entertaining, while the upper level is mainly laid to lawn and bordered by mature trees and shrubbery. A roll out awning provides additional shelter to the outdoor seating area.
Further benefits include two double bedrooms, off road parking, a well maintained garden and plenty of natural light throughout. Overall, this detached corner plot bungalow offers a great combination of space, practicality and comfortable single level living.
EPC Rating: D
Utility room
2.0m x 2.24m
You enter the property into a practical utility room providing space for additional appliances. A range of wall and base units offers useful storage, while tiled splashbacks provide ease of maintenance. The room also benefits from a UPVC double glazed window, spotlights, power points and houses the boiler. From here, access leads through to the rest of the property.
Kitchen
2.71m x 5.98m
A well equipped kitchen featuring a range of wall and base units providing an abundance of useful storage. Integrated appliances include an oven, gas hob, extractor fan, dishwasher and fridge. The base units also house a sink, while tiled splashbacks provide ease of maintenance.
A UPVC double glazed window allows natural light into the room, with additional features including a central heating radiator, power points and spotlights.
Lounge
3.71m x 4.81m
A cosy and generous lounge featuring a UPVC double glazed bay window which fills the room with natural light. A feature log burner creates a focal point within the room and adds character to the living space. The lounge also benefits from wall mounted lighting, a central heating radiator and power points.
Sun room
2.62m x 6.06m
A brilliant addition to the home, the sunroom provides valuable additional living and dining space. Two UPVC double glazed windows overlook the rear garden and fill the room with natural light.
The space offers plenty of room for additional seating and a dining area that could comfortably seat six or more people. Double doors open directly onto the rear garden, creating a great connection between the indoor and outdoor spaces. A central heating radiator and power points complete the room and double doors also connect to the main bedroom.
Bedroom No 1
3.72m x 3.89m
A generous double bedroom featuring double doors and UPVC double glazed windows leading into the sunroom and allowing plenty of natural light into the space. The bedroom also includes a central heating radiator and power points.
Bedroom No 2
2.69m x 3.27m
A second double bedroom featuring a UPVC double glazed bay window which allows plenty of natural light into the room. Additional features include a central heating radiator and power points.
Shower room
A modern shower room comprising a low flush WC, vanity sink and walk in electric shower. A base unit and built in storage provide useful additional space, while tiled walls offer ease of maintenance. The room also benefits from a heated towel rail and UPVC double glazed window allowing in natural light.
Outside
The front garden offers gated access leading to the entrance of the home. A well maintained lawn boarded by shrubbery provides a characterful space increasing kerb appeal. The rear garden is a generous outdoor space arranged over two levels and wraps around the property due to its corner plot position. The lower level features a patio area providing an ideal space for outdoor seating, relaxing and entertaining guests. The patio continues around the property and leads to gated access to the front of the home.
The upper level is mainly laid to lawn and bordered by mature trees and shrubbery, creating a pleasant and relaxing outdoor setting. The property also benefits from a driveway providing convenient off road parking.
An attached roll out awning provides additional shelter to the outdoor space, making the garden a practical area for relaxing and entertaining throughout the warmer months.
Additional information
Tenure: Freehold
Council tax band: B
A Mobile/Broadband Coverage Checker visit: then click mobile & broadband checker.
What's included
Garden
Parking
Fireplace
TypeDetached house
Bedrooms2
Bathrooms1
Energy ClassD
HeatingGas Central, Wood Burner
Location
Map loading soon
Neighborhood data on demand
Nearby essentials will load when this section comes into view.
Listed on
Mortgage calculator
Estimated monthly payment
1.604 €/mo
Down payment10 % · 32.399 €
32.399 €291.588 € loan
Term
Total repayable481.270 €
Interest rate4.40 %
Representative estimate · Landomo is not a mortgage broker. · Rates updated April 2026