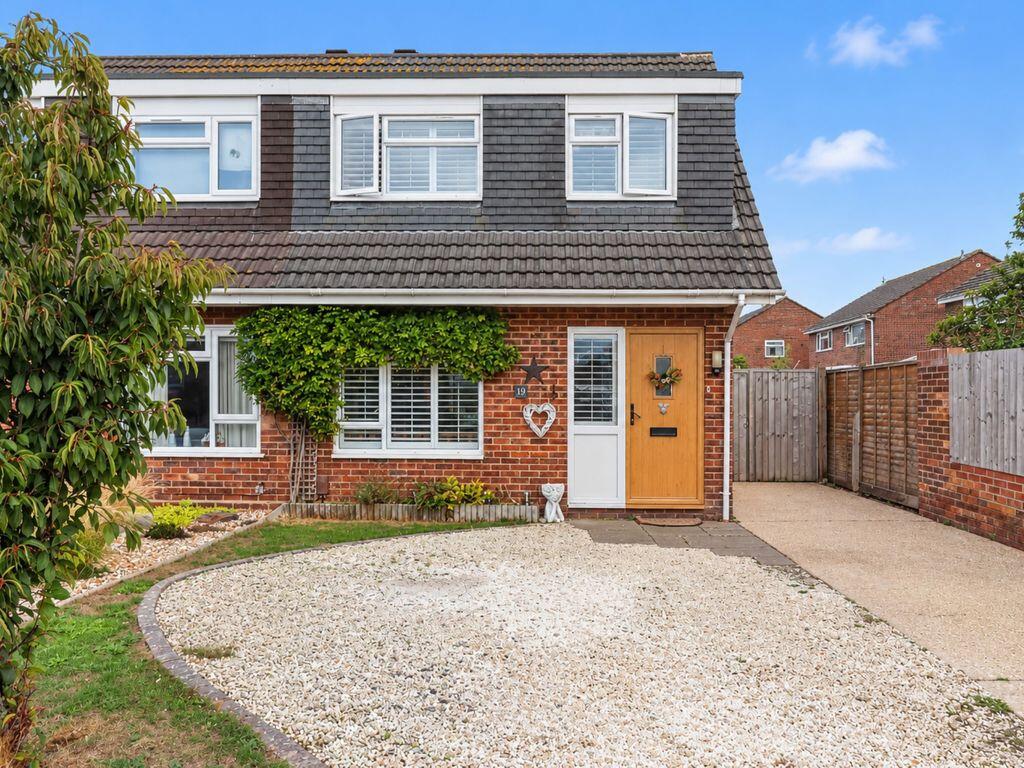
House for sale
Bournemouth, Bournemouth, Christchurch and Poole
3 bedrooms·1 bathroom
498.597 €
Listed Oct 5, 2026
About this listing
This beautifully presented THREE-BEDROOM FAMILY HOME is ideally positioned in a SOUGHT-AFTER COASTAL LOCATION, offering bright, spacious and versatile accommodation close to local amenities, excellent transport links, well-regarded schools and the beautiful sandy shores of Avon Beach. The ground floor features a bright and airy lounge, while to the rear is a superb open-plan kitchen/dining room providing an excellent space for both everyday living and entertaining, with the accommodation flowing seamlessly into a conservatory extension overlooking the rear garden. Upstairs, there are three well-proportioned bedrooms and a family bathroom.
Externally, the property benefits from a private and low-maintenance rear garden, together with a useful INSULATED GARDEN CABIN WITH POWER AND UNDERFLOOR HEATING, offering excellent potential as a home office, hobby room or additional space. To the front, there is off-road parking for multiple vehicles, along with an EV CHARGING POINT, while further benefits include gas central heating.
Conveniently located close to local shops, amenities and bus routes, with AVON BEACH and a number of well-regarded local schools within easy reach, this is an excellent family home in a desirable coastal setting.
Lounge
13' 7'' x 12' 2'' (4.14m x 3.71m)
Kitchen/Diner
15' 8'' x 10' 8'' (4.77m x 3.25m)
Bedroom 1
15' 1'' x 8' 8'' (4.59m x 2.64m)
Bedroom 2
9' 2'' x 9' 2'' (2.79m x 2.79m)
Bedroom 3
10' 2'' x 6' 8'' (3.10m x 2.03m)
Bathroom
Conservatory
13' 5'' x 9' 6'' (4.09m x 2.89m)
Garden Room
11' 7'' x 7' 9'' (3.53m x 2.36m)
Driveway
Rear Garden
What's included
Garden
Parking
TypeSemi-detached house
Bedrooms3
Bathrooms1
HeatingAsk Agent
Location
Map loading soon
Neighborhood data on demand
Nearby essentials will load when this section comes into view.
Listed on
Mortgage calculator
Estimated monthly payment
2.469 €/mo
Down payment10 % · 49.860 €
49.860 €448.737 € loan
Term
Total repayable740.647 €
Interest rate4.40 %
Representative estimate · Landomo is not a mortgage broker. · Rates updated April 2026