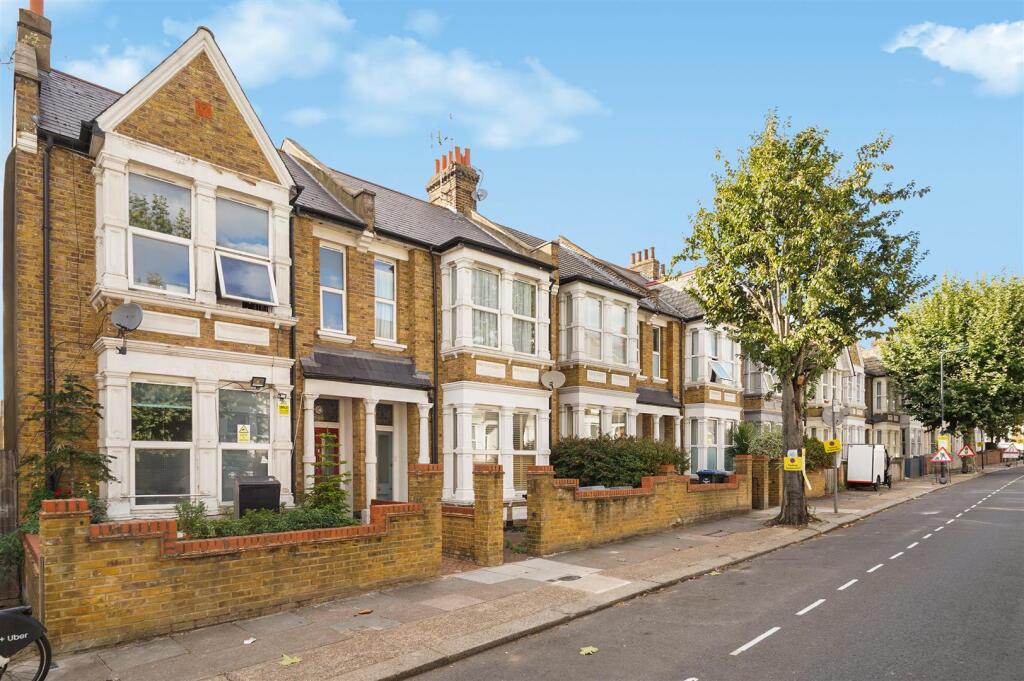
House for sale, 172 m²
London
5 bedrooms·2 bathrooms
888.784 €
5.167 €/m²
Listed Sep 21, 2026
About this listing
Substantial five/six-bedroom, three-storey older-style mid-terraced house situated on a quiet residential side street off Acton Lane. The property is offered in unmodernised condition and presents an excellent opportunity to create a beautiful family home. The loft has been partly converted, with further potential to improve and extend, including the possibility of a side-return extension, subject to the usual planning and building regulations consents. A private rear garden completes the property, located in this broad tree lined side road.
The accommodation comprises a generous reception room, a large 21ft kitchen/dining room, five/six bedrooms arranged over three floors, two bathrooms and a separate WC. The property offers spacious and flexible accommodation, with considerable scope for modernisation, reconfiguration and further enhancement to suit individual requirements.
Fairlight Avenue is conveniently located just off Acton Lane, within easy reach of a range of local shops, cafés and everyday amenities. The area is well served by public transport, with local bus routes and nearby rail and Underground connections providing access to Central London and surrounding areas. The property also benefits from being close to schools, parks and the wider amenities of the surrounding neighbourhood.
Reception - 4.93mx3.96m (16'2x13'0) -
Lounge/Kitchen - 6.40mx4.17m (21'0x13'8) -
Bedroom - 3.96mx3.35m (13'0x11'0) -
Guest W.C - 1.70mx0.76m (5'7x2'6) -
Shower Room - 1.55mx0.76m (5'1x2'6) -
Bedroom - 5.23mx5.13m (17'2x16'10) -
Bedroom - 4.83mx4.17m (15'10x13'8) -
Bedroom - 3.91mx3.30m (12'10x10'10) -
Bedroom - 4.75mx4.75m (15'7x15'7) -
Family Bathroom - 1.93mx1.65m (6'4x5'5) -
Seperate W.C - 1.52mx'2.13m (5'0x'7) -
Private Rear Garden - 13.72mx5.05m (45x16'7) -
Exterior Of Building & Street -
What's included
Garden
Living Area172 m²
Bedrooms5
Bathrooms2
HeatingAsk Agent
Location
Map loading soon
Neighborhood data on demand
Nearby essentials will load when this section comes into view.
Listed on
Mortgage calculator
Estimated monthly payment
4.401 €/mo
Down payment10 % · 88.878 €
88.878 €799.906 € loan
Term
Total repayable1.320.257 €
Interest rate4.40 %
Representative estimate · Landomo is not a mortgage broker. · Rates updated April 2026