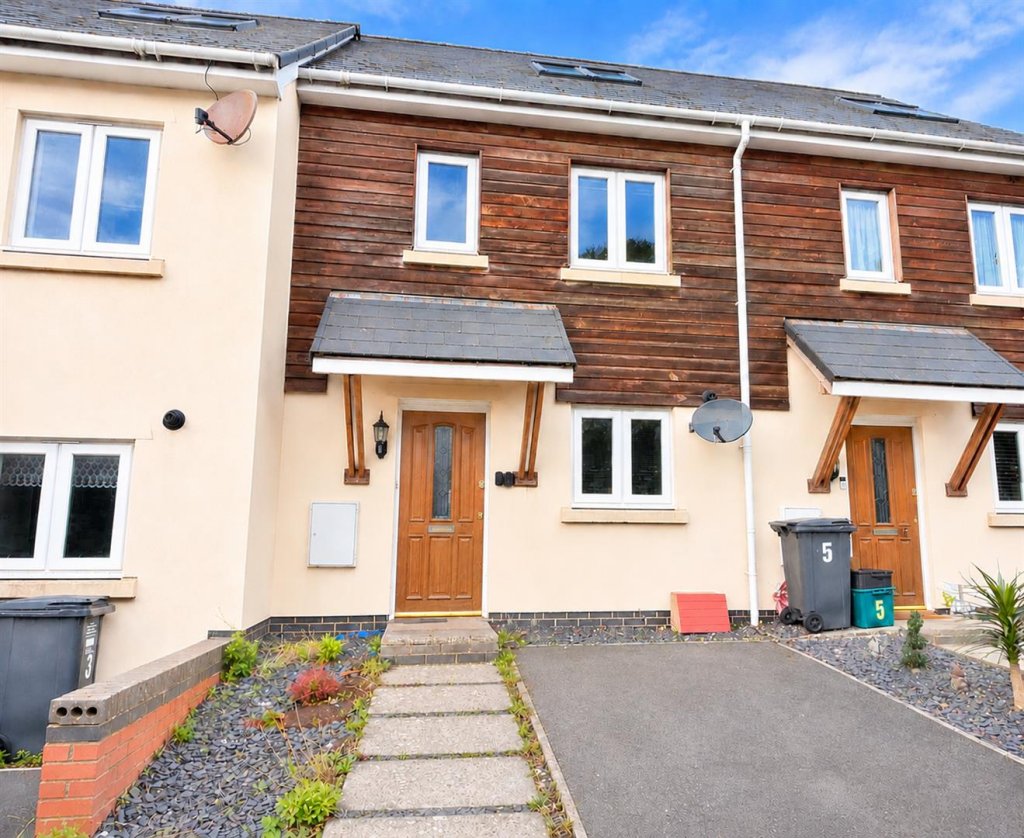
House for sale, 94 m²
Weston-super-Mare, North Somerset
3 bedrooms·2 bathrooms
270.140 €
2.874 €/m²
Listed Nov 5, 2026
About this listing
Rachel J Homes is delighted to market this staggered terrace town house ideally situated just off the Sea Front in Weston super Mare, close to the Promenade, Town Centre, Amenities and Transport Links. If you are a first time buyer or maybe investor, make sure this is on your list to view. Room to improve and put your own stamp on, the accommodation briefly comprises of Entrance Hallway, Downstairs WC, Lounge/Diner, Kitchen, on the first floor there are Two Bedrooms, and Bathroom and on the second floor, Master Bedroom and Ensuite. There is a Rear Courtyard Garden and Parking to the front for one car. Added benefits of this home include double glazing, gas central heating plus there is no onward chain. Accompanied viewings - CALL NOW!!
Entrance Hallway - Wooden entrance door into hallway, laminate flooring, radiator, door to lounge and kitchen, stairs to 1st floor.
Downstairs W/C - Low level W/C, pedestal wash hand basin, extractor fan.
Lounge / Diner - 4.74 x 4.29 (15'6" x 14'0") - Upvc Double glazed door and window to rear courtyard, TV and telephone point, radiator.
Kitchen - 3.17 x 2.14 (10'4" x 7'0") - Upvc Double glazed window to front, range of wall and base units with work surface over and tiled splashback, gas hob with extractor over and electric oven under, space for fridge freezer and washing machine, radiator, wall mounted Worcester boiler, one and half bowl stainless steel sink and drainer.
Stairs To First Floor - Storage cupboard, doors off to all rooms, stairs to master bedroom.
Bedroom 2 - 4.29 x 2.96 (14'0" x 9'8") - Upvc Double glazed window to rear, TV point, radiator.
Bedroom 3 - 2.98 x 2.21 (9'9" x 7'3") - Upvc Double glazed window to front, laminate flooring, radiator
Bathroom - Panel bath, low level W/C, pedestal wash hand basin, tiled walls, laminate flooring, heated towel rail.
Master Bedroom - 5.88 max x 4.31 (19'3" max x 14'1") - Wooden door to stairs, Two Double glazed Velux windows to front, loft hatch, radiator, eaves storage, door to;
En-Suite - 2.28 x 2.08 (7'5" x 6'9") - Velux window to rear, low-level W/C, pedestal wash hand basin, shower cubicle with hot water mixer shower, heated towel rail, laminate flooring.
Courtyard Garden - Enclosed by fence, laid to patio with steps up to raised garden area.
Front - Parking for one car.
What's included
Terrace
Garden
Parking
Living Area94 m²
Bedrooms3
Bathrooms2
HeatingGas Central
MunicipalityWeston-super-Mare
Location
Map loading soon
Neighborhood data on demand
Nearby essentials will load when this section comes into view.
Listed on
Mortgage calculator
Estimated monthly payment
1.338 €/mo
Down payment10 % · 27.014 €
27.014 €243.126 € loan
Term
Total repayable401.283 €
Interest rate4.40 %
Representative estimate · Landomo is not a mortgage broker. · Rates updated April 2026