House for sale
Stockton-on-Tees, Hartlepool
5 bedrooms·1 bathroom
173.876 €
Listed Sep 21, 2026
About this listing
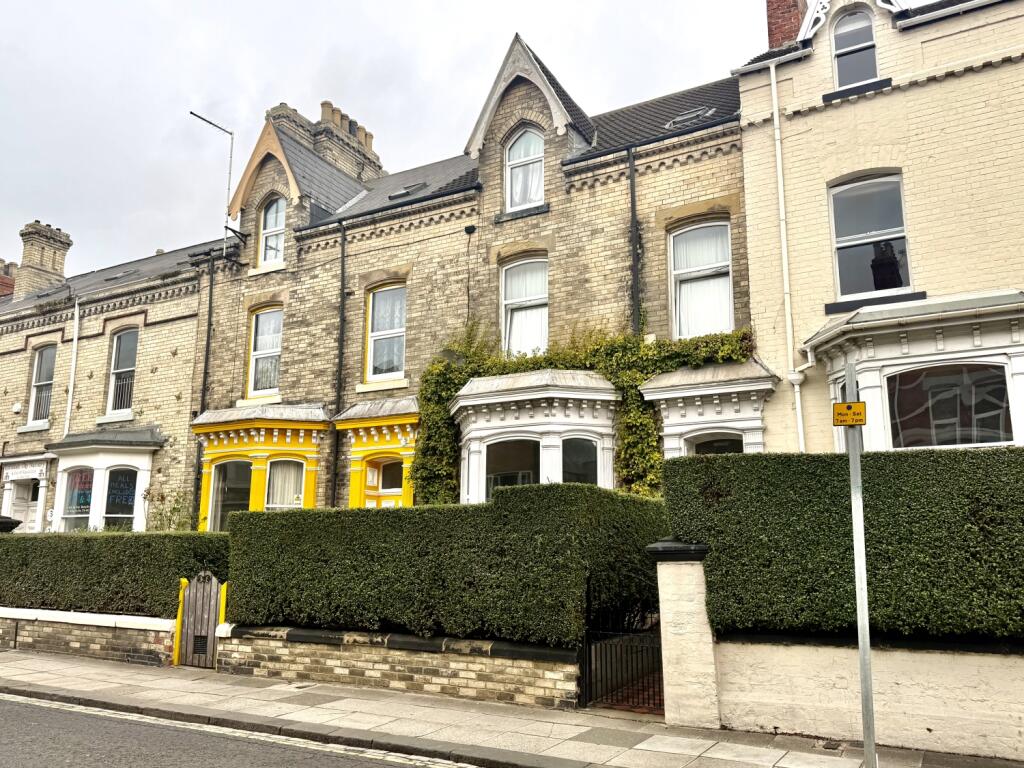
A traditional bay-fronted terraced house offering generous family-sized accommodation, an abundance of character and excellent potential to create a truly impressive home. Ideally positioned within the Town Centre, the property is conveniently located for a wide range of shops and amenities, with regular bus routes nearby and Hartlepool Train Station and the Marina & Yacht Basin both within approximately a 5–10 minute walk. The current owners have lovingly resided at the property for many years and are now looking to downsize, providing a wonderful opportunity for a new owner to put their own stamp on this spacious and characterful home. On entering, the property begins with an entrance vestibule leading into a deep and welcoming hallway. The ground floor provides an excellent choice of reception space, including a bay-fronted lounge and separate sitting room, both benefiting from period-style fireplaces which add to the traditional feel and charm. There is also a separate dining room and a kitchen. To the half landing is a four-piece family bathroom incorporating a corner bath, together with a separate WC. The first-floor landing provides access to two generous double bedrooms, with the master bedroom enjoying a pleasant dual-aspect outlook. Both bedrooms retain period-style fireplaces. The second floor provides a further three bedrooms, making this a particularly versatile property for larger families, those working from home or anyone requiring additional accommodation. Externally, the property is approached via a tidy palisade frontage, whilst to the rear is a fully covered courtyard providing a practical and low-maintenance outdoor space. With its impressive room proportions, five bedrooms, bay-fronted accommodation and wealth of retained period features, this is a property that offers far more than first meets the eye. While some updating may be desired, the house provides a superb canvas for buyers looking to restore and enhance a traditional home while retaining its original character. A spacious and character-filled five-bedroom home in a convenient Town Centre location, offering genuine potential and an exciting opportunity for the next owner.
Entrance Vestibule
Entered via the original hardwood door, tiled flooring and textured ceiling.
Entrance Hall
Tiled flooring, original spindle staircase to the first floor and double central heating radiator.
Lounge
5.1054m x 4.7244m - 16'9" x 15'6"
Double glazed bay window to the front, cornice ceiling, decorative ceiling rose, double central heating radiator, original storage to the alcove and period style feature fire place, with tiled hearth and insert, housing a living flamed gas fire.
Sitting Room
5.2324m x 4.0386m - 17'2" x 13'3"
Two double glazed UPVC windows to the rear, period style feature fire place, with tiled hearth and insert, housing a living flamed gas fire and double central heating radiator.
Dining Room
5.0038m x 2.921m - 16'5" x 9'7"
Tiled flooring, beamed effect ceiling, double glazed frosted window to the side, under stair storage cupboard and central heating radiator.
Kitchen
3.2004m x 2.2606m - 10'6" x 7'5"
Fitted with a range of base units, having contrasting work surfaces, incorporating a stainless steel sink unit with mixer tap and drainer. Double glazed UPVC window to the side, UPVC external door, plumbing for an automatic washing machine, panel ceiling and splashback tiling.
First Floor Half Landing
Central heating radiator and stairs to the first floor.
Bathroom
2.8956m x 2.54m - 9'6" x 8'4"
Fitted with a four piece suite comprising a corner panel bath with shower over, bidet, WC and vanity wash hand basin. Double glazed frosted window to the rear, splashback tiling, part panel walls and central heating radiator.
Separate WC
Double glazed frosted window to the side, fully panelled walls and WC.
First Floor Landing
Staircase leading to the second floor.
Bedroom One
6.1214m x 2.8956m - 20'1" x 9'6"
Two double glazed UPVC windows to the front, period style feature fire place with tiled hearth and insert and two double radiators.
Bedroom Two
4.318m x 3.9116m - 14'2" x 12'10"
Double central heating radiator, double glazed window to the rear, storage and period style feature fire place with tiled hearth and insert.
Second Floor Half Landing
Stained glass window to the rear and central heating radiator.
Second Floor Landing
Storage cupboard and fixed staircase leading to the loft room.
Bedroom Three
4.1402m x 4.0894m - 13'7" x 13'5"
Double glazed window to the front and double central heating radiator.
Bedroom Four
4.3434m x 4.064m - 14'3" x 13'4"
Double central heating radiator and double glazed window to the rear.
Bedroom Five
3.2258m x 1.9558m - 10'7" x 6'5"
Velux window to the front and central heating radiator.
Outside
Externally, there is a fully enclosed courtyard with gated rear access, and pitched acrylic roof. To the front of the property, there is a palisade.
Loft Room
Fully boarded, currently used for storage.
What's included
Fireplace
TypeTerraced house
Bedrooms5
Bathrooms1
HeatingAsk Agent
Location
Map loading soon
Neighborhood data on demand
Nearby essentials will load when this section comes into view.
Listed on
Mortgage calculator
Estimated monthly payment
861 €/mo
Down payment10 % · 17.388 €
17.388 €156.488 € loan
Term
Total repayable258.286 €
Interest rate4.40 %
Representative estimate · Landomo is not a mortgage broker. · Rates updated April 2026