House for sale
New Forest, Milford-on-Sea
3 bedrooms·1 bathroom
711.229 €
Listed Sep 28, 2026
About this listing
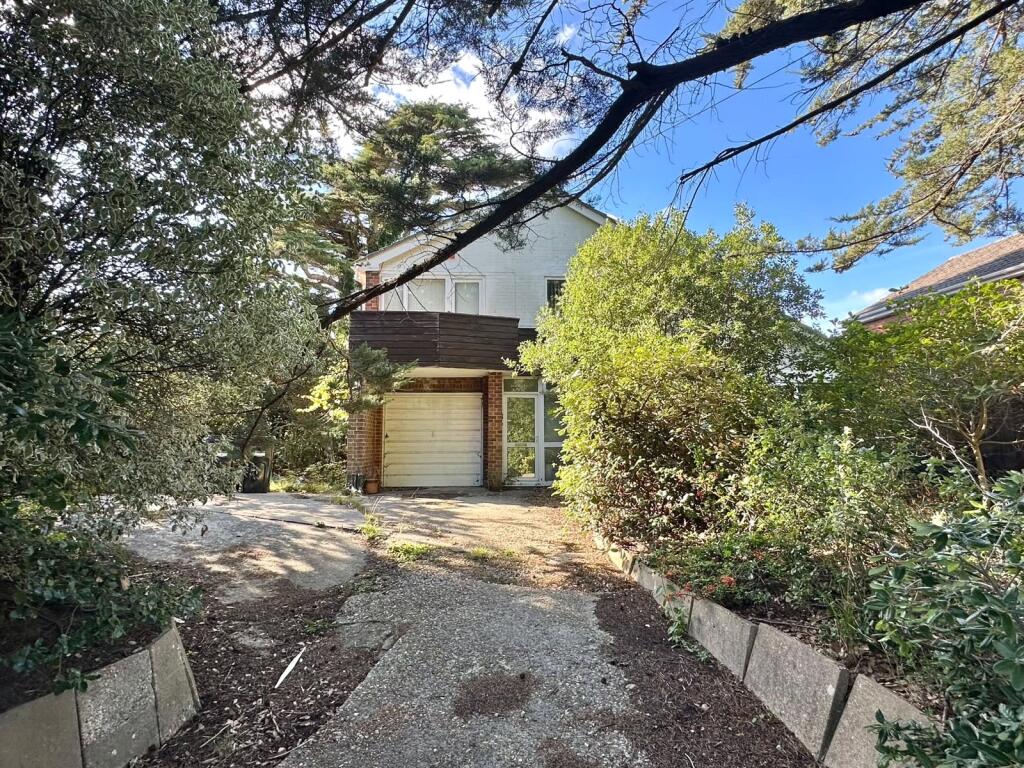
A three bedroom, two reception detached house with a balcony, west facing garden and situated within a short distance of the clifftop and refurbishment required throughout
The accommodation comprises (all measurements are approximate):
UPVC double glazed front door with adjacent side screen leads to the Enclosed Front Entrance Porch with ceiling light and internal glazed door and side screen leading to:
Entrance Hall - ceiling light point, central heating radiator, double opening glazed doors lead to:
Sitting Room - 19'11 x 14'7" (6.07m x 4.45m) max narrowing to 9'6" (2.9m)
UPVC double glazed sliding patio doors overlooking and leading on to the front and rear aspects, central heating radiator, light points, free flowing access and a door from the Kitchen lead to:
Dining Room - 10'10" x 8'11" (3.3m x 2.72m)
UPVC double glazed windows to the rear aspect, central heating radiator, ceiling light point
Doors from the Entrance Hall and the dining Room lead to:
Kitchen - 12'5" x 9'11" (3.78m x 3.02m) narrowing to 6'10" (2.08m)
Double bowl single drainer sink unit, work surfaces, base cupboard and drawer units, matching eye level cupboard units, integrated double oven, microwave, gas hob, space for tall fridge/freezer, floor mounted Potterton gas fired central heating boiler, central heating radiator, ceiling light point, UPVC double glazed window to the rear aspect
A door from the Kitchen leads to:
Garage - 20'10" x 8' (6.35m x 2.44m)
Up and over door, light and power connected, double glazed windows, UPVC double glazed door to the rear garden aspect. Also a door leads to a toilet comprising wc and wash hand basin
Stairwell from the Entrance hall leads to the first floor landing with trap giving access to the roof space, ceiling light point, and doors leading to:
Bedroom One - 11'4" x 9'10" (3.45m x 3m)
UPVC double glazed window and door overlooking and leading on to a Roof Terrace with rendered balustrading and tiled flooring, double built in wardrobe, ceiling light point, central heating radiator
Bedroom Two - 12'10" x 8'10" (3.9m x 2.7m)
UPVC double glazed window to the front aspect, ceiling light point, built in cupboard
Bedroom Three - 13'10" x 7'4" (4.22m x 2.24m)
UPVC double glazed window to the rear aspect, ceiling light point, central heating radiator, eaves storage
Bathroom - 10'3" x 7'3" (3.12m x 2.2m)
Bath, shower, wc, wash hand basin, heated towel rail, obscure UPVC double glazed window, ceiling light point
OUTSIDE
The rear garden has lawn, hedgerow borders, fenced boundaries, side access. The front has a driveway leading to the front entrance and the garage, providing off street parking with the remainder laid to areas of lawn, shrub/tree borders, and fenced boundaries
EPC RATING: 39F
TENURE: Freehold
COUNCIL TAX BAND: E
DIRECTIONAL NOTE: From the village green in the centre of Milford-on-Sea, proceed in a westerly direction along the High Street, joining Park Lane immediately after the Danestream bridge, travelling out of the village towards the clifftop on the B3058. Take first right into Kivernell Road, continue and take the first right into New Valley Road, where after a very short distance Danebury is on your left just before the entrance to Holly Gardens
MILFORD AND THE SURROUNDING AREA
Milford on Sea is a thriving coastal village with a comprehensive range of restaurants, pubs and cafes plus a good range of gift and local shops including a butchers and two general stores, plus a medical centre and dental surgery, based around the village green. The Village Green is home to several events during the year, including an Arts & Music Festival, May Fair, Dog Show and Christmas Carol Service, with the Community Centre and the four village churches running busy programmes throughout the year.
Walks can be enjoyed along the Coastal Path towards Barton-on-Sea and Lymington, with stunning views towards the Isle of Wight and the Needles and westwards to Christchurch Bay, Hengistbury Head and the Purbeck Hills beyond or through sheltered woodland in the Milford-on-Sea Pleasure Grounds and Studland Common, both local Nature Reserves, or around Sturt Pond and along Hurst Shingle Bank to Hurst Castle which dates back to Tudor times.
The New Forest National Park is a short drive away, The New Forest became a national park in 2005 and was once a royal hunting ground for William the Conqueror. It covers an area of 566 square kilometres and is made up of vast tracts of unspoilt woodland, heathland and river valleys where deer, ponies and cattle continue to roam free in its ancient heaths and woodland. Clear rivers and shady groves provide tranquillity and a car-free haven for walking, cycling and horse riding.
The towns of Lymington and New Milton are both approximately 3 miles away, with the larger shopping centres of Bournemouth and Southampton approximately equi-distant, about 18 miles away. National Rail Stations at New Milton and Brockenhurst provide a fast service to London Waterloo, with Bournemouth and Southampton airports easily accessed for domestic and international flights.
and are two excellent websites providing a wealth of local information and news about the village
Stamp Duty charges and online calculator-
What's included
Garden
Parking
TypeDetached house
Bedrooms3
Bathrooms1
HeatingAsk Agent
MunicipalityNew Forest
Location
Map loading soon
Neighborhood data on demand
Nearby essentials will load when this section comes into view.
Listed on
Mortgage calculator
Estimated monthly payment
3.522 €/mo
Down payment10 % · 71.123 €
71.123 €640.106 € loan
Term
Total repayable1.056.505 €
Interest rate4.40 %
Representative estimate · Landomo is not a mortgage broker. · Rates updated April 2026