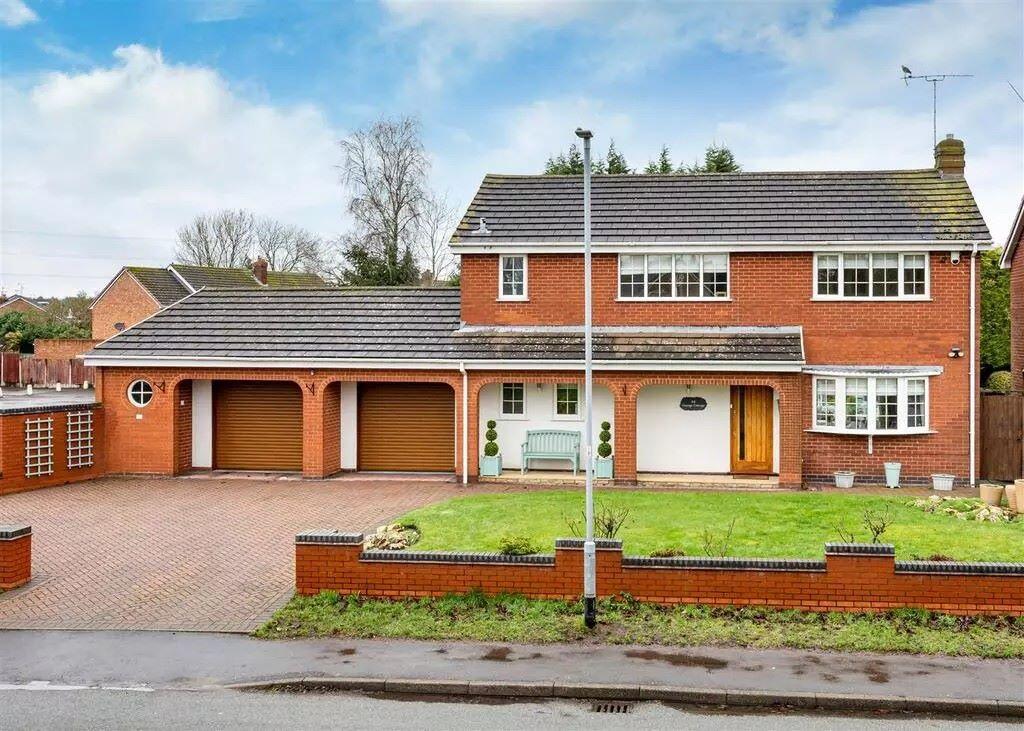
House for sale, 176 m²
Wolverhampton
3 bedrooms·2 bathrooms
409.966 €
2.330 €/m²
Listed Aug 31, 2026
About this listing
For sale by Online Auction -Online Auction.14th of October 2026.
An Exceptionally Well-Appointed, Fully Refurbished Detached Village Residence to be sold at auction with Vacant Possession
Description
An outstanding opportunity for owner-occupiers, premium buy-to-let investors, and trade buyers to acquire a superbly situated, high-specification detached family home positioned dead-centre within a highly sought-after South Staffordshire village. Standing behind an impressively wide, commanding frontage, Grange Cottage boasts premium, modern appointments throughout following a comprehensive, top-tier scheme of complete refurbishment by the current owners. Rarely do properties of this high standard, turnkey finish, and prime village prominence present themselves to the open auction market with the benefit of no upward chain.
Location & Commuter Logistics
The property occupies a prominent, highly visible yet private position in the heart of Coven, a picturesque and exceptionally well-connected South Staffordshire village. The location is uniquely geared for the modern commuter, sitting within just a few minutes' drive of both the M6 and M54 motorways, unlocking instant transit to the wider West Midlands conurbation, Birmingham, and beyond. Major regional commerce hubsincluding Wolverhampton, Stafford, and Telfordare all within immediate striking distance.
Everyday local retail amenities are accessible on foot within the village center. For families, the property is exceptionally well-served by elite schooling infrastructure in both the state and independent sectors, notably St Dominic's Grammar School (Brewood), Stafford Grammar School, and Wolverhampton Grammar School. Mainline rail links run regularly from nearby Wolverhampton and Stafford stations, with local commuter connections operating from Codsall.
Property Highlights
Premium Turnkey Specification: Complete contemporary overhaul including premium oak flooring, bespoke glass balustrading, and high-gloss integrated dining kitchen.
Substantial Plot Profile: Exceptional, expansive plot width offering generous off-street brick-paviour parking and extensive structural depth.
Versatile Layout: Features a massive, fully heated, all-year conservatory ideal for conversion into expansive open-plan entertainment space or a premium home workspace.
Car Enthusiast / Trade Setup: Two independent large garages, featuring remote roller shutters, light, power, an integrated laundry room, and a professional sunken inspection pit.
Accommodation Summary
Ground Floor: Reception Hallway with oak flooring; Contemporary Cloakroom/WC; Triple-aspect Lounge featuring a modern fireplace and bi-fold doors; Grand Heated Conservatory; Luxury High-Gloss Dining Kitchen equipped with central island, integrated five-ring hob, twin ovens, microwave, warming drawer, wine cooler, and dual larder fridge/freezer units.
First Floor: Galleried Landing with glass balustrading; Principal Bedroom Suite featuring a rear bay window and luxury En-Suite Full Body Shower Room; Two further double bedrooms, both with premium fitted wardrobes; Principal Family Bathroom featuring a freestanding statement bath and custom back-lit vanity alignment.
Exterior: Impressive wide-fronted brick-paviour driveway; Landscaped rear gardens offering high privacy, shaped lawns, gravelled reflection terraces, and secure side gated access. Double garage arrangement with full utilities and secondary access to a dedicated laundry outbuilding.
Legal PackA legal pack is a collaboration of important documents of the property or land that is going to be sold at auction. To review the legal pack, click the Legal Documents button at the bottom of this advert or visit tcpa.co.uk.
Auction Information
To view the auction information, click the Online Bidding button at the bottom of this advert or visit tcpa.co.uk.
UNCONDITIONAL LOT Buyers Premium Applies Upon the fall of the hammer, the Purchaser shall pay a 5% deposit and a 6%+VAT (subject to a minimum of £6,000+VAT) buyers premium and contracts are exchanged. The purchaser is legally bound to buy and the vendor is legally bound to sell the Property/Lot. The auction conditions require a full legal completion 28 days following the auction (unless otherwise stated).
Pre Auction Offers Are Considered
The seller of this property may consider a pre-auction offer prior to the auction date. All auction conditions will remain the same for pre-auction offers which include but are not limited to, the special auction conditions which can be viewed within the legal pack, the Buyer's Premium, and the deposit. To make a pre-auction offer we will require two forms of ID, proof of your ability to purchase the property and complete our auction registration processes online. To find out more information or to make a pre-auction offer please contact us.
Special Conditions
Any additional costs will be listed in the Special Conditions within the legal pack and these costs will be payable on completion. The legal pack is available to download free of charge under the LEGAL DOCUMENTS'. Any stamp duty and/or government taxes are not included within the Special Conditions within the legal pack and all potential buyers must make their own investigations.
What's included
Garden
Parking
Key Stats
Key Stats
TypeDetached house
Living Area176 m²
Bedrooms3
Bathrooms2
HeatingAsk Agent
Location
Map loading soon
Neighborhood data on demand
Nearby essentials will load when this section comes into view.
Listed on
Mortgage calculator
Estimated monthly payment
2.030 €/mo
Down payment10 % · 40.997 €
40.997 €368.969 € loan
Term
Total repayable608.989 €
Interest rate4.40 %
Representative estimate · Landomo is not a mortgage broker. · Rates updated April 2026