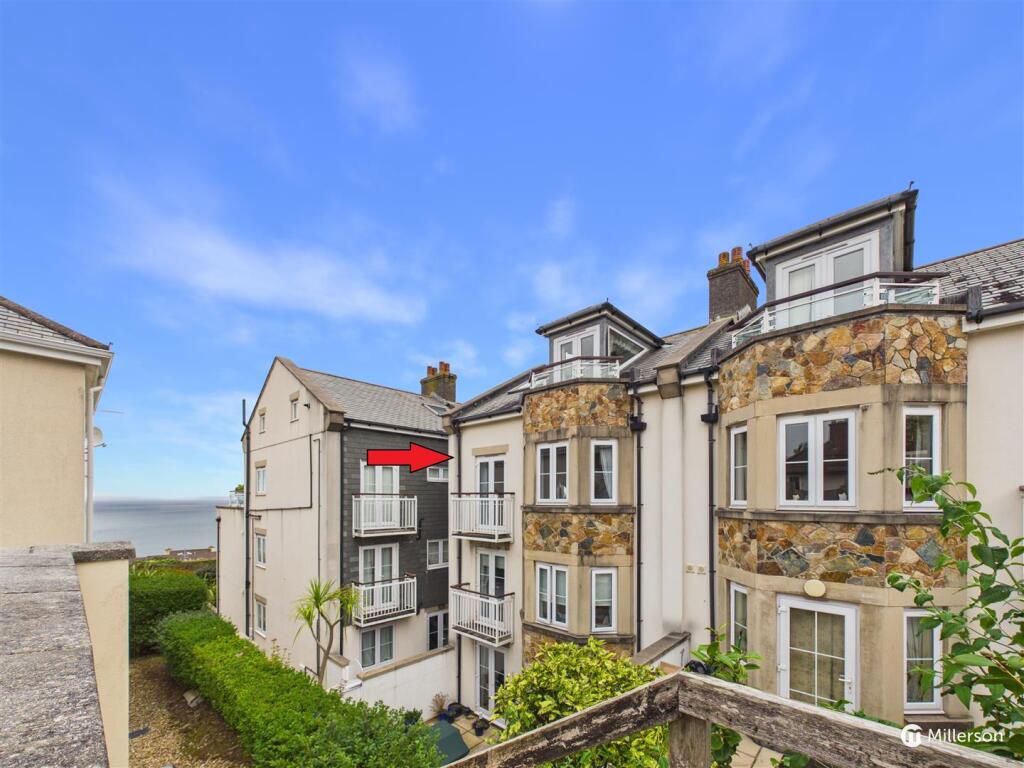
2-bed apartment for sale, 74 m²
St Ives, Carbis Bay
2 bedrooms·2 bathrooms
367.364 €
4.964 €/m²
Listed Oct 5, 2026
About this listing
An impeccably presented two bedroom, duplex apartment situated within this highly regarded development.
The property offers spacious living accommodation, modern fitted kitchen, shower room and separate bathroom, plus allocated parking. Located within close proximity to Carbis Bay Beach.
An internal viewing is sure to impress!
Property Description - An extremely well presented and spacious, two bedroom, duplex apartment situated within this popular development.
The gas heated and double glazed accommodation briefly comprises; entrance hallway, open plan lounge/diner with Juliet balcony, separate kitchen, shower room and build in understairs cupboard.
The first floor comprises; two bedrooms, (principal with access onto a rear balcony) and a bathroom.
Outside, to the front of the development there is a communal sun terrace and an allocated parking space.
An internal viewing of this delightful apartment is sure to impress!
Location - Carbis Bay is a scenic village and seaside resort in Cornwall, England, situated just about one mile (1.6 km) south-east of the well-known town of St Ives. The beach at Carbis Bay is awarded Blue Flag status, recognising excellent water quality, safety, and facilities, making this the ideal beach for families to enjoy. The apartment is situated a short walk from Carbis Bay Beach and Carbis Bay railway, providing easy access to St Ives, Lelant or St Erth along this picturesque branch line.
The Accommodation Comprises - (All dimensions are approximate and measured by LIDAR)
Entrance door leading into...
Entrance Porch - Laminate flooring, telephone entry system, door into...
Entrance Hallway - Fitted carpet, radiator, carpeted stairs leading to first floor level, built in storage cupboard, door to kitchen and lounge, door into...
Shower Room - Corner shower unit with mains fed shower with rain shower head and wand attachment. Tiled surround, wall mounted extractor fan, sliding glass doors.
Concealed cistern w/c, obscured double glazed window to the side, pedestal wash hand basin with mixer tap, tiled splash back, heated towel rail, inset ceiling spot lights.
Open Plan Lounge / Diner - A spacious open plan living space. Fitted carpet, double glazed bay window to the side, two radiators, double glaze French doors leading onto a Juliet balcony.
Kitchen - Attractively fitted with modern high gloss base and wall mounted units with quartz work surfacing over. Four ring gas hob with stainless steel extractor above.
Integrated fridge freezer, dishwasher and washing machine, sink and drainer with mixer tap, double glazed window to the side, inset lighting above.
Laminate flooring and inset ceiling spot lights.
From the entrance hallway, a carpeted staircase with useful built in storage leads up to...
First Floor Landing - Fitted carpet, door into bathroom and bedroom two, door into...
Bedroom 1 - Fitted carpet, sloping ceiling, radiator, dormer window with double glazed windows to the side, and double glazed French door leading onto a small balcony offering distant sea views.
Bedroom 2 - Fitted carpet, radiator, sloping ceiling with Velux roof light to the side.
Bathroom - Fitted with a white suite comprising panel enclosed bath with mixer tap, pedestal wash hand basin with mixer tap and tiled splash back. Shower cubicle with mains fed shower with rain shower head and wand attachment, tiled surround and glass door. Low level w/c with push button flush. Sloping ceiling with inset ceiling spot light.
Outside - To the front of the development there is an allocated parking space for the apartment, plus additional visitor parking spaces.
There is a communal sun terrace situated to the front of the development enjoying sea and coastal views.
Directions - From our office in Hayle, turn left, towards the A30. At the Loggans Moor roundabout, take the third exit and continue along the A30. At the large roundabout, take the second exit heading towards the village of Lelant. Continue through the village and continue into Carbis Bay, just as you enter Carbis Bay, turn right before the traffic lights and proceed down Porthrepta Road.
Just before the bridge, turn left and continue up the hill where the entrance to compass point will soon be seen on your right hand side.
The allocated parking is located near the end of the carpark.
Material Information - Verified Material Information
Costs and tenure
Tenure: Leasehold
Lease length: 98 years remaining (99 years from 2025)
Service charge: £2,717/year
Lease restrictions: Not sure
Council tax band: D
EPC rating: C
The building
End-terrace flat, standard construction
2 bedrooms, 2 bathrooms, 1 reception
Accessibility adaptations: None
Services
Mains electricity
Mains water
Mains foul drainage
Mains surface water drainage
Mains gas central heating
Heating features: None
Broadband: FTTC (Fibre to the Cabinet)
Mobile coverage: O2 good, Vodafone good, Three good, EE good
Parking: Allocated
Not in a controlled parking zone
Disabled parking available
Risks and restrictions
Not a listed building
Not in a conservation area
No tree preservation order
Title register restrictions (CL392068):
- The owner cannot sell or transfer the property (a process known as a 'disposition') without a certificate from a conveyancer—a property lawyer—confirming that specific rules in the original lease have been followed.
- The lease contains rules that limit the owner's ability to sell, sub-let, or transfer the property to others (referred to as 'alienation').
- Under a 1939 agreement, the owner is restricted from building more than one house on the plot. Any building plans must be approved by a surveyor to ensure they are in keeping with the surrounding estate.
- There are historical rules mentioned in a 1935 document, though the specific details of these restrictions are unknown as the document was not provided to the Land Registry.
Non-coal mining area: yes
All information is provided without warranty. Contains HM Land Registry data © Crown copyright and database right 2021. This data is licensed under the Open Government Licence v3.0.
The information contained is intended to help you decide whether the property is suitable for you. You should verify any answers which are important to you with your property lawyer or surveyor or ask for quotes from the appropriate trade experts: builder, plumber, electrician, damp, and timber expert.
Services - Mains gas, electricity, water and drainage.
The property is heated via a gas fired combination boiler.
What's included
Balcony
Area74 m²
Bedrooms2
Bathrooms2
SubtypeStandard flat
Energy ClassC
HeatingGas Central
MunicipalitySt Ives
Location
Map loading soon
Neighborhood data on demand
Nearby essentials will load when this section comes into view.
Listed on
Mortgage calculator
Estimated monthly payment
1.819 €/mo
Down payment10 % · 36.736 €
36.736 €330.628 € loan
Term
Total repayable545.707 €
Interest rate4.40 %
Representative estimate · Landomo is not a mortgage broker. · Rates updated April 2026