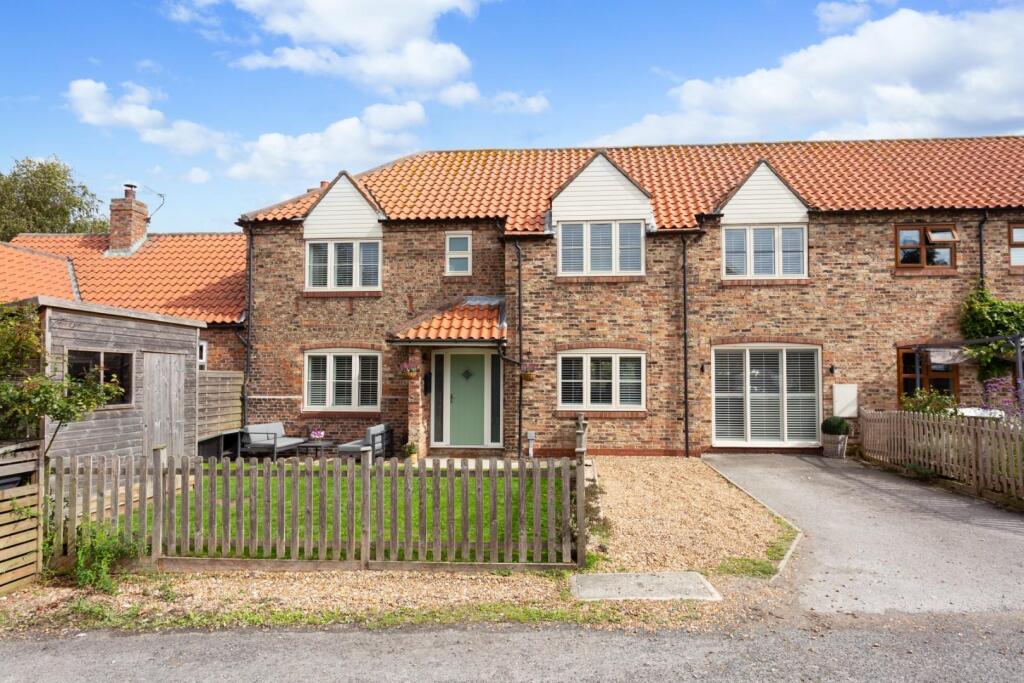
House for sale, 143 m²
York, Riccall
4 bedrooms·2 bathrooms
569.831 €
3.985 €/m²
Listed Sep 16, 2026
About this listing
A beautifully presented and extensively upgraded home, discreetly positioned within a desirable cul-de-sac in the heart of Riccall. Finished to an exceptional standard throughout, this impressive property successfully combines the character and proportions of a traditional home with the comfort, quality and attention to detail associated with modern living.
The principal living room is a particularly welcoming space, blending traditional character with a stylish contemporary finish. An open fire provides an attractive focal point, complemented by feature wall panelling, carefully positioned wall lighting and bespoke shutters.
The kitchen forms the true heart of the home and has been comprehensively upgraded by the current vendor. Designed with both family life and entertaining in mind, it features a substantial central island with useful storage to both sides, providing an ideal setting for informal dining or entertaining. The kitchen benefits from granite work surfaces, Belfast sink, Rangemaster cooker and integrated fridge freezer and dishwasher. Underfloor heating provides an additional level of comfort to the dining area and utility room, while bespoke shutters continue the high-quality finish found throughout the property. With two large windows to the front of the property, it allows natural light to flood the space. Adjacent to the kitchen is a useful utility room, with fitted wall and base units for storage, plumbing and space for laundry facilities and sink.
Also to the ground floor is a useful cloakroom comprising of wash hand basin and WC.
To the first floor are four spacious bedrooms. Bedroom One, the largest of the four, enjoys its own en-suite, fitted with walk in shower, vanity sink unit, chrome heated towel rail and WC. he en-suite has the added luxury of underfloor heating.
Bedrooms Two and Three are also spacious doubles and overlook the front of the property. Bedroom Four is currently used as a nursey but could be utilised as a single bedroom, dressing room or home office.
Completing the first floor is the house bathroom, comprising of fitted bath with shower over and vanity sink and WC unit, also benefiting from underfloor heating.
Externally, to the front of the property is a lawned garden and driveway with parking for two vehicles. The rear garden provides a superb outdoor entertaining space, offering a generous, paved terrace with plenty of space for dining and relaxing. A variety of seating areas create an ideal space for alfresco dining, or summer entertaining, while the beautifully maintained surrounding greenery adds a welcoming and secluded feel.
Tenure: Freehold
Services/Utilities: Oil, Electricity, Water and Sewerage are understood to be connected
Broadband Coverage: Up to 1600* Mbps download speed
EPC Rating: TBC
Council Tax: North Yorkshire Council Band D
Current Planning Permission: No current valid planning permissions
Imagery Disclaimer: Some photographs and videos within these sales particulars may have been digitally enhanced or edited for marketing purposes. They are intended to provide a general representation of the property and should not be relied upon as an exact depiction.
Viewings: Strictly via the selling agent – Stephensons Estate Agents –
*Download speeds vary by broadband providers so please check with them before purchasing.
What's included
Garden
Parking
Fireplace
TypeFarmhouse
Living Area143 m²
Bedrooms4
Bathrooms2
HeatingOil
Location
Map loading soon
Neighborhood data on demand
Nearby essentials will load when this section comes into view.
Listed on
Mortgage calculator
Estimated monthly payment
2.822 €/mo
Down payment10 % · 56.983 €
56.983 €512.848 € loan
Term
Total repayable846.463 €
Interest rate4.40 %
Representative estimate · Landomo is not a mortgage broker. · Rates updated April 2026