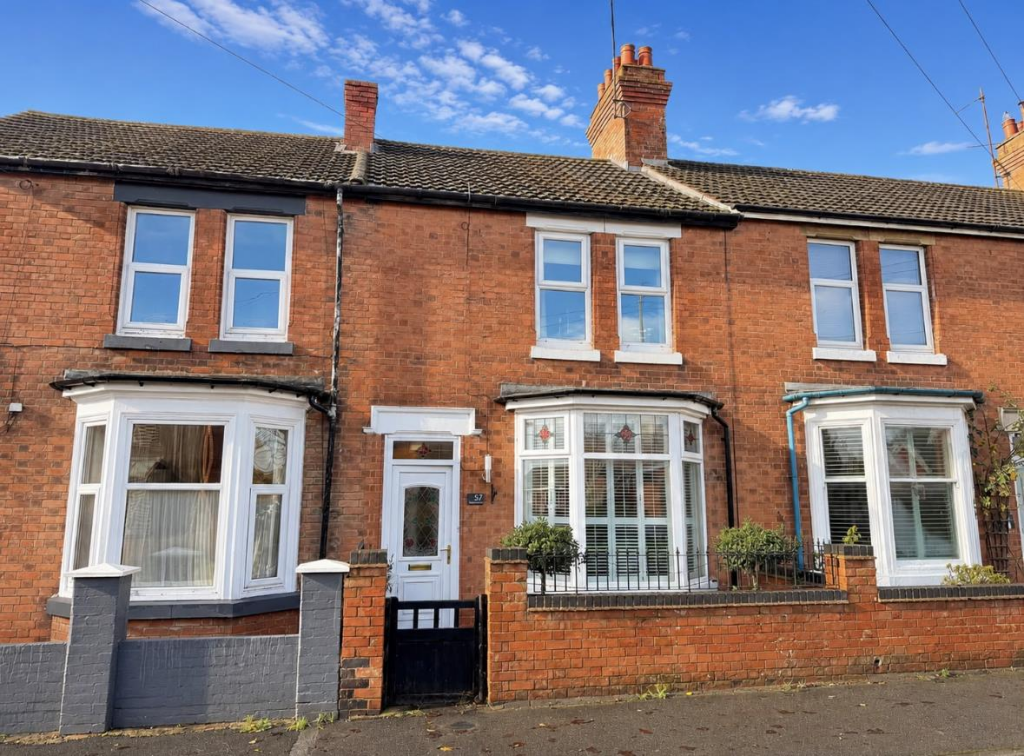
House for sale, 101 m²
Desborough, North Northamptonshire
2 bedrooms·1 bathroom
250.822 €
2.484 €/m²
Listed Aug 3, 2026
About this listing
** IN PERSON AND VIDEO VIEWINGS AVAILABLE ** CHAIN FREE - CHARACTER PERIOD HOME WITH CONTEMPORARY INTERIOR offering larger than average and very well presented TWO DOUBLE bedroom extended terrace home with Landscape South aspect rear garden. Offering good size and very well presented stylish living with full gas central heating and double glazing throughout. Porch, Entrance Hall Bay fronted Lounge through Dining room, modern kitchen with interrogated Dishwasher, washing machine, Fridge/freezer, oven and hod. Break/Dining table area. Landing to Modern Bath & Shower room and two good bedrooms. VIEWING RECOMMENDED
Entrance Porch - Via Upvc double glazed panelled door with further glazed panelled door to Entrance Hall
Entrance Hall - Having solid wood block style flooring and wall panelling, stair case raising to first floor landing radiator and double power point and glazed door to Lounge/Dining Room
Lounge/Dining Room - 7.77m into bay x 3.66m max (25'6 into bay x 12' m - The lounge area having Upvc double glazed bay window to front having double panelled radiator, feature fire surround with living flame coal effect gas fire, solid wood flooring through to dining room area having Upvc double glazed window to rear, further double panelled radiator and door to Kitchen/Breakfast Room
Kitchen/Breakfast Room - 6.25m x 2.36m (20'6 x 7'9 ) - Offering a comprehensive range of modern high and base level cupboard units with drawer space and work tops, one and half bowl single drainer sink unit with mixer tap, integrated appliances to include fridge/freezer, dishwasher, washing machine and built in hob and oven and extractor, double glazed window to side, tiled flooring, double panelled radiator, under stairs storage cupboard, walk through to breakfast area having double glazed door and window overlooking Southernly aspect rear garden
Landing - Having panelled doors to Two Double Bedrooms and Bath/Shower Room, over stair storage cupboard and loft hatch
Double Bedroom One - 4.62m max x 3.38m (15'2 max x 11'1 ) - Having two Upvc double glazed windows to front and radiator
Double Bedroom Two - 3.58m x 2.87m (11'9 x 9'5 ) - Having double glazed window to rear and radiator
Bath/Shower Room - Modern four piece suite comprising Wc, pedestal wash hand basin and separate shower cubicle, opaque double glazed window to rear and radiator
Outside Front - To the front there is a small front garden area with brick retaining wall and gate with path leading to entrance door
Outside Rear - The rear garden is an additional feature to the property enjoying a Southernly aspect, having immediate paved patio, side gateway and steps down to larger mostly slated garden with shrub borders, shed located to the rear of the garden, the rear garden is bordered by panelled fencing
What's included
Garden
Key Stats
Key Stats
TypeTerraced house
Living Area101 m²
Bedrooms2
Bathrooms1
HeatingGas Central
MunicipalityDesborough
Location
Map loading soon
Neighborhood data on demand
Nearby essentials will load when this section comes into view.
Listed on
Mortgage calculator
Estimated monthly payment
1.242 €/mo
Down payment10 % · 25.082 €
25.082 €225.740 € loan
Term
Total repayable372.587 €
Interest rate4.40 %
Representative estimate · Landomo is not a mortgage broker. · Rates updated April 2026