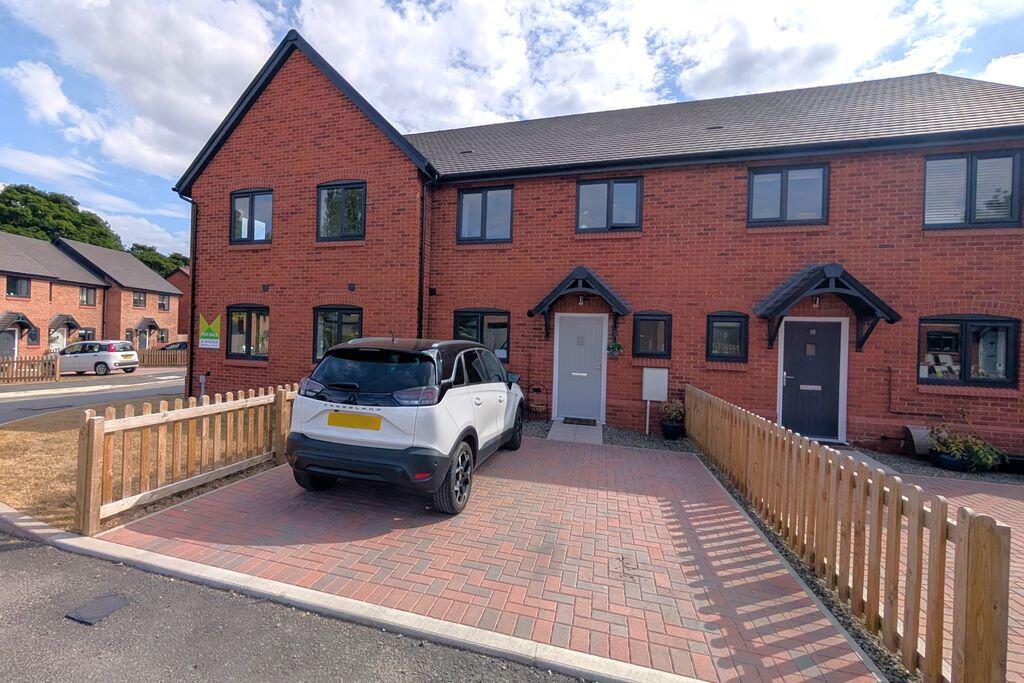
House for sale
Shrewsbury
3 bedrooms·1 bathroom
268.069 €
Listed Sep 14, 2026
About this listing
A three bedroom mid terrace property constructed in 2025 situated in this select development on the fringes of Weston Rhyn, near the Shropshire Union Canal. The property would make an ideal first time buy, downsize or investment. It is offered for sale with vacant possession on completion or subject to the assured periodic tenancy in place, depending on the purchaser's requirements. There is off road parking provision to the front and gardens to the rear. The property is warmed by gas fired central heating and is fully double glazed. Constructed by well known developer Shrewsbury Homes, the property includes the remainder of a 2 years builders warranty and ICW 10 year warranty.
Location
The property is ideally situated in this accessible location on the fringes of Weston Rhyn. Weston Rhyn has an excellent range of amenities including primary school, shop, post office and public houses. The property is close to the Shropshire Union Canal and surrounding countryside. Easy access onto the A5/A483 provides direct links to the larger towns of Oswestry, Shrewsbury, Wrexham and the city of Chester. The village has a good bus services and the nearby train stations at Chirk and Gobowen provides services to Birmingham and Manchester.
Accommodation
A part glazed door at the front of the property leads into:
Hall
Radiator, tiled floor, stairs to first floor landing and doors off to:
Cloakroom
5' 9'' x 3' 2'' (1.76m x 0.97m)
Low level flush w.c., wash hand basin, radiator and tiled flooring.
Kitchen/Breakfast Room
12' 9'' x 8' 8'' (3.88m x 2.63m)
Fitted base/eye level wall units with worktops over and inset 1.5 bowl ceramic sink/drainer. Integrated double oven with hob and extractor hood over. Integrated fridge and freezer. Space/plumbing for washing machine, Worcester gas fired boiler, radiator and tiled flooring.
Living Room
16' 7'' x 11' 11'' (5.06m x 3.62m) max
TV/telephone points, two radiators, understairs cupboard and glazed UPVC doors to rear gardens.
Stairs to first floor landing
Access to loft space, built in airing cupboard, P.I.V. system, radiator and doors off to:
Bedroom 1
13' 0'' x 9' 8'' (3.97m x 2.94m)
Radiator, built in wardrobe and TV point.
Bedroom 2
9' 8'' x 9' 8'' (2.94m x 2.94m)
Built in wardrobe and radiator.
Bedroom 3
8' 7'' x 6' 7'' (2.62m x 2.00m)
Radiator.
Bathroom
6' 6'' x 5' 6'' (1.99m x 1.67m)
Suite comprising panel bath with mixer shower over, wash hand basin and low level flush w.c. Tiled floor, part tiled walls and heated towel rail.
Outside
At the front of the property is a brick paved driveway bordered by timber fencing. To the rear is an enclosed garden which includes a paved patio and lawns bordered by timber fencing. A paved path leads to a rear pedestrian access gateway.
Tenure
We are informed that the property is freehold.
Assured Periodic Tenancy
The property is currently let subject to an Assured Periodic Tenancy under the Renters Rights Act. The current rent is £950.00 per calendar month and the current tenants would be willing to remain in situ should an investment buyer be interested in purchasing the property subject to the current Tenancy.
EPC Rating
EPC Rating - Band 'B' (84).
Services
We are informed that the property is connected to mains water, electricity, gas and drainage supplies.
Council Tax Band
Council Tax Band - 'C'.
Local Authority
Shropshire County Council.
Directions
From the Gledrid Roundabout take the exit signposted 'Weston Rhyn. Proceed along the road for roughly 0.2 miles, before turning left into the Stones Wharf development. Upon entering the development, take the first right where the property will be visible on the left hand side.
What's included
Terrace
Garden
Parking
Key Stats
Key Stats
TypeTerraced house
Bedrooms3
Bathrooms1
HeatingAsk Agent
Location
Map loading soon
Neighborhood data on demand
Nearby essentials will load when this section comes into view.
Mortgage calculator
Estimated monthly payment
1.327 €/mo
Down payment10 % · 26.807 €
26.807 €241.262 € loan
Term
Total repayable398.207 €
Interest rate4.40 %
Representative estimate · Landomo is not a mortgage broker. · Rates updated April 2026