House for sale
Tonbridge
3 bedrooms·1 bathroom
382.205 €
Listed Sep 9, 2026
About this listing
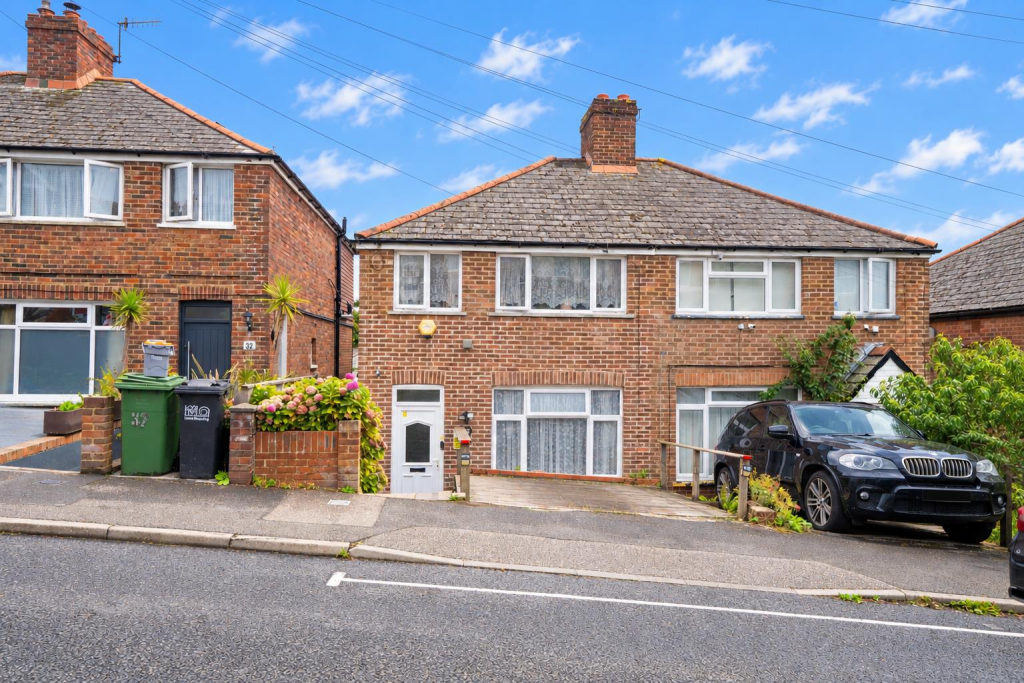
PCM Estate Agents welcome to the market this opportunity to acquire this OLDER STYLE EXTENDED SEMI DETACHED THREE BEDROOM FAMILY HOME, positioned on this sought after road within the Northern outskirts of Hastings, close to Ore where there are vast range of amenities, popular schooling establishments and Hastings Country Park.
The property has modern comforts including gas central heating and double glazing, OFF ROAD PARKING and a LOVELY LANDSCAPED LOW MAINTANENCE REAR GARDEN. The property has extended accommodation with a two storey extension off the back of the house offering more square footage than other properties on the road of a similar design.
Accommodation comprises entrance, living room, KITCHEN/DINING/FAMILY ROOM, ground floor wc, upstairs landing, MASTER BEDROOM WITH WALK IN DRESSING ROOM, two further bedrooms, a shower room with separate wc.
Viewing is highly recommended. Call us now to book.
Double Glazed Front Door - Opening to:
Entrance Hall - Stairs rising to upper floor accommodation, double glazed window to side aspect, wood laminate flooring, radiator.
Living Room/Family Room - 7.01m x3.89m max narrowing to 2.74m.2.13m (23' x12 - Measurement excludes recess.
Double glazed window to front aspect, radiator, wood laminate flooring, open fireplace, fitted unit with drawers, additional built in storage. Door to:
Kitchen/Dining Room - 4.70m max x 4.27m max (15'5 max x 14' max) - Fitted is fitted with a range of matching eye and base level cupboards and drawers, work surfaces over, tiled splashbacks, gas hob with extractor over and waist level oven, space for American style fridge/freezer, appliance spaces for dishwasher, washing machine and tumble dryer, stainless steel sink unit with mixer tap, coved ceiling, wood laminate flooring, ample space for dining table, radiator, double glazed windows to both side and rear elevations, double glazed French style doors opening to garden. Door to:
Wc - Low flush low level wc, pedestal wash hand basin with mixer tap, tiled flooring, part tiled walls, wall mounted cupboard concealed boiler.
First Floor Landing - Wood laminate flooring, radiator.
Bedroom - 3.73m narrowing to 2.87m x 3.56m (12'3 narrowing t - Wood laminate flooring, radiator, built in storage cupboard, hatch providing access to loft space, double glazed window to front aspect. Door to:
Dressing Room/Walk In Wardrobe - 2.21m x 1.60m (7'3 x 5'3) - Fitted with hanging rails and shelving for clothing, wood laminate flooring, double glazed window to front aspect.
Bedroom - 5.18m x 2.24m (17' x 7'4) - Built in double wardrobe, radiator, wood laminate flooring, downlights, double glazed window to rear aspect with lovely townscape views.
Bedroom - 4.09m x 2.31m (13'5 x 7'7) - Wood laminate flooring, radiator, built in double wardrobe, downlights, coved ceiling, double glazed window to rear aspect.
Shower Room - Dual flush low level wc, pedestal wash hand basin, corner walk in shower enclosure with fitted shower, tiled walls, tiled flooring, heated towel rail, velux style window to the rear.
Separate Wc - Low level wc, wash hand basin, tiled splashbacks, tiled flooring, double glazed window to side aspect.
Outside - Front - Driveway providing off road parking, few steps down to a path which leads to the front door, gated side access providing access to rear garden.
Outside - Rear - Decked patio abutting the property offering ample space for entertaining, few steps down an extended section of garden which is mainly laid to lawn, path leading to the bottom of the garden, addition decked seating area with fixed pergola, outside water tap, gated access to the side providing access to the front, greenhouse, external powerpoints. At the bottom of the garden there is a large shed/workshop which has power and light connected.
What's included
Garden
TypeSemi-detached house
Bedrooms3
Bathrooms1
HeatingAsk Agent
Location
Map loading soon
Neighborhood data on demand
Nearby essentials will load when this section comes into view.
Listed on
Mortgage calculator
Estimated monthly payment
1.893 €/mo
Down payment10 % · 38.221 €
38.221 €343.984 € loan
Term
Total repayable567.751 €
Interest rate4.40 %
Representative estimate · Landomo is not a mortgage broker. · Rates updated April 2026