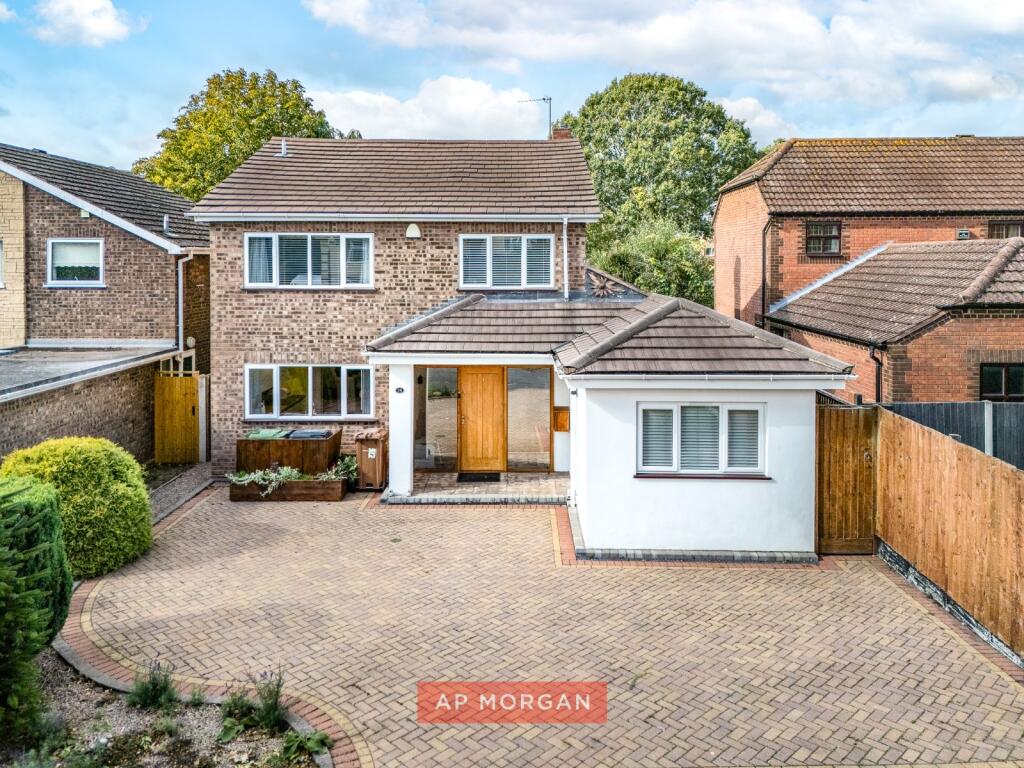
House for sale, 155 m²
Worcester
5 bedrooms·2 bathrooms
589.880 €
3.806 €/m²
Listed Oct 8, 2026
About this listing
Five bedrooms, a ground floor suite and a garden the local wildlife already calls home!
Tucked away at the very end of a quiet cul-de-sac in Droitwich Spa, this extended five-bedroom detached home offers around 1,664 sq ft of beautifully presented, versatile living space. The ground floor alone has four reception spaces, a utility and cloakroom, plus a double bedroom with its own en-suite shower room, opening up all kinds of possibilities for multi-generational living. Four further bedrooms and a family bathroom sit upstairs. Outside, a private and manageable rear garden is home to an apple tree, blackcurrant bushes and some very welcome visitors.
We asked them what made them buy it...
"I loved it on sight. It's a lovely quiet spot at the end of the cul-de-sac, and it's a very quiet, friendly street with helpful neighbours. Droitwich Lido Park is a favourite. There's music in the park from the bandstand, and several sports take place there too. We have the Norbury Theatre, it's a short walk to the M&S garage for food, and King's School and RGS Worcester are a short drive away. There's quick access to the M5 motorway too."
What about the house itself?
"The house is spacious and the garden is very private. I spend most of my time in the lounge because it's light and bright. The previous owners knocked the dining room wall down to make one large room opening onto the garden, and that's what guests always comment on. The thing I've never stopped loving is looking directly at the garden and the wildlife from my seat in the lounge, especially the hedgehogs. I sit out in summer, and there's an apple tree and blackcurrant bushes. I had a new kitchen about a year ago, and the sunlight comes through the kitchen windows in the morning. I've also improved the cloakroom. Sleeping in the downstairs bedroom is magical, especially when it snows. Its glass patio doors open onto the garden and you can leave the curtains open as it's not overlooked. I wish I could pick it up and take it with me. I just hope the next owners enjoy the wildlife as much as I have, and keep leaving water out for the hedgehogs and the birds."
Our agents say...
First impressions count, and this one is a winner. The front door is flanked by floor-to-ceiling windows that flood the generous entrance hall with natural light, setting the tone for the rest of the house. From there, the large L-shaped lounge and dining room is the heart of the home. It's a superb space for family gatherings, Sunday lunches and big celebrations, with the conservatory adding another relaxed spot to enjoy the garden through every season.
But the real magic of this home is its flexibility. The ground floor bedroom has its own en-suite shower room and sits beside the utility, with a separate reception room to the front. Together they could work beautifully as a ground floor annexe for a relative, a teenager wanting their own space, or a guest suite (subject to any necessary consents). Alternatively, that front reception room makes a great home office, playroom or snug. Upstairs, four further bedrooms and the family bathroom give a growing family all the room it needs.
Then there are the little things that make daily life easier. Motion sensor lighting at the front, an alarm system, a Worcester Bosch boiler and a smart meter.
And the location? Droitwich Spa is a historic market town with plenty going on, from the much-loved outdoor lido in Lido Park to independent shops and cafes in the town centre. Droitwich Spa railway station offers links towards Worcester and Birmingham, while Junction 5 of the M5 keeps the wider region within easy reach. A substantial, extended family home in a spot like this doesn't come along often. Get in touch today and come and see it for yourself.
Estate Agents are required by law to conduct anti-money laundering checks on all those buying a property. We have partnered with a third party supplier to undertake these who will contact you once you have had an offer accepted on a property you wish to buy. The cost of these checks is £99 + VAT per buyer and this is a non-refundable fee. These charges cover the cost of obtaining relevant data, any manual checks and monitoring which might be required. This fee will need to be paid and the checks completed in advance of the issuing of a memorandum of sale on the property you would like to buy.
No statement in these details is to be relied upon as representation of fact, and purchasers should satisfy themselves by inspection or otherwise as to the accuracy of the statements contained within. These details do not constitute any part of any offer or contract. AP Morgan and their employees and agents do not have any authority to give any warranty or representation whatsoever in respect of this property. These details and all statements herein are provided without any responsibility on the part of AP Morgan or the vendors. Equipment: AP Morgan has not tested the equipment or central heating system mentioned in these particulars and the purchasers are advised to satisfy themselves as to the working order and condition. Measurements: Great care is taken when measuring, but measurements should not be relied upon for ordering carpets, equipment, etc. The Laws of Copyright protect this material. AP Morgan is the Owner of the copyright. This property sheet forms part of our database and is protected by the database right and copyright laws. No unauthorised copying or distribution without permission.
Entrance Hall
WC
Kitchen
3.30 x 3.11
Dining Room
5.36 x 3.11
Lounge
3.59 x 3.14
Bedroom Five
5.61 x 2.54 - Max
Ensuite Bathroom
2.54 x 1.44
Utility Room
2.48 x 2.54
Reception Room
4.19 x 2.75 - Max
Conservatory
3.60 x 3.11
First Floor Landing
Bedroom One
3.59 x 3.50 - Max
Bedroom Two
3.30 x 3.50 - Max to front of wardrobe
Bedroom Three
3.63 x 2.70 - Max
Bedroom Four
3.29 x 2.73 - Max
Bathroom
1.63 x 3.06
What's included
Garden
Parking
TypeDetached house
Living Area155 m²
Bedrooms5
Bathrooms2
HeatingAsk Agent
Location
Map loading soon
Neighborhood data on demand
Nearby essentials will load when this section comes into view.
Listed on
Mortgage calculator
Estimated monthly payment
2.921 €/mo
Down payment10 % · 58.988 €
58.988 €530.892 € loan
Term
Total repayable876.245 €
Interest rate4.40 %
Representative estimate · Landomo is not a mortgage broker. · Rates updated April 2026