House for sale
Wealden, Heathfield and Waldron
3 bedrooms
524.567 €
Listed Sep 3, 2026
About this listing
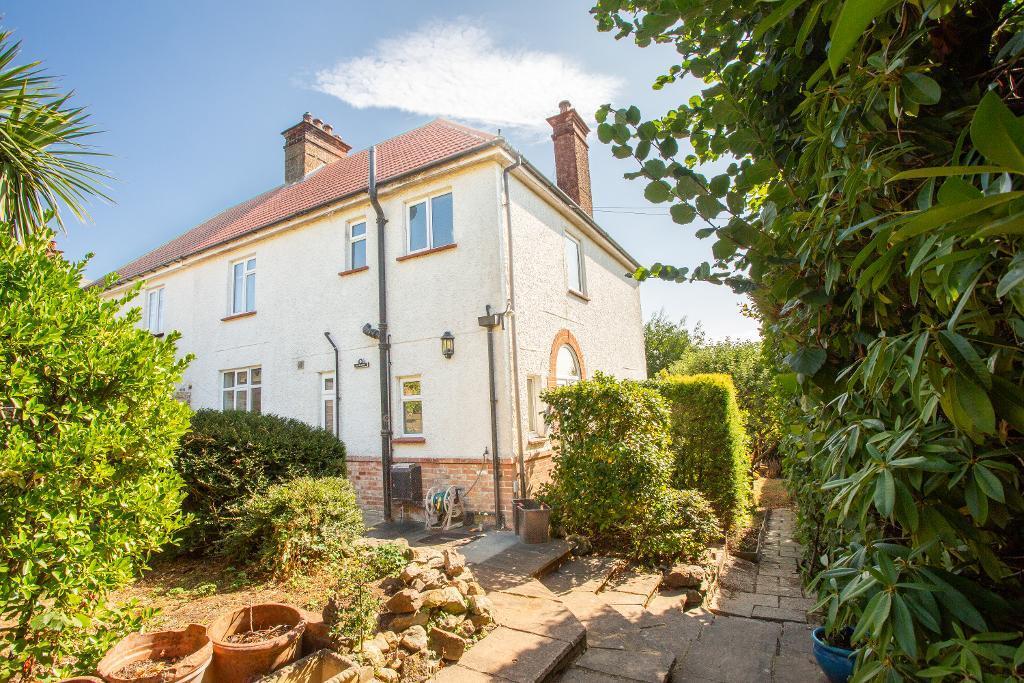
*NO CHAIN* A charming three bedroom semi-detached house situated on a sought after private road just a stone's throw from Waitrose and Heathfield High Street. The property boasts plenty of charm, with original picture rails, a stained glass window and decorative fireplaces. Three double bedrooms, a south facing garden and off road parking for multiple vehicles.
Steps lead to the entrance porch, which features double doors with an arched window above and an accompanying decorative soldier course. The porch floor is laid with clay tiles, and there is built-in storage. The hallway has useful hanging space under the stairs and additional built-in cupboards. Off the hallway is the downstairs cloakroom. The kitchen/diner features Shaker-style cabinetry with oak worktops, a Butler sink, induction hob and a Rayburn range, which also powers the central heating. There is a built-in fridge/freezer, washing machine and space for a slimline dishwasher. The dining area provides space for a large family table with a south-facing half bay window with double doors to the garden, providing plenty of natural light. The lounge is well proportioned with both south and west dual-aspects, and has a gas fire with an ornate surround and hearth.
Stairs rise to the first floor galleried landing, which features a stained glass window at the top as an additional character. Bedroom one is a large double with two double wardrobes and a further single built-in wardrobe providing ample storage space. This room benefits from a southerly aspect with partial views of the South Downs. The remaining two bedrooms are both well proportioned doubles and have decorative fireplaces, with bedroom three benefitting from a built-in cupboard. The bathroom is generous in size and contains a classic suite comprising a bath with a handheld shower attachment and a separate shower, a pedestal wash basin and a w.c.
Outside: Doors from the dining area open onto a large decked area with stairs leading down to the garden, which is mainly laid to lawn with a raised rockery bed and several trees, including a large apple tree. Mature hedges line the side boundaries providing privacy, with the rear boundary marked by fencing and mature trees and shrubs for screening, creating a private south-facing garden. At the front of the property is a driveway with space for at least two vehicles, and there is a raised bed containing several mature shrubs. Paved steps from the driveway lead down the side of the house for the side return, and to the front porch.
Services:
Gas-fired Rayburn for the central heating.
Mains drainage.
Council Tax Band: D
Situation: Collingwood Rise is a private, one way road, maintained by a residents' committee for which a payment of £200 (tbv) is made annually. It is one of the most sought after roads in the town because it is so quiet, yet so close to the town. Heathfield offers a good selection of local shops and supermarkets (Waitrose and Sainsbury's are just a few minutes stroll). The town is well serviced with medical facilities, cafés, restaurants/takeaways, local churches, primary and a secondary school, all within walking distance. There are also many clubs and societies to join. There are bus services to Tunbridge Wells, Eastbourne, Lewes, Uckfield and Brighton. The nearest main line stations are at Stonegate 7 miles (15 minutes drive) with a service to Charing Cross and London Bridge. Buxted, Crowborough and Uckfield (15/20/25 minutes ) with services to Victoria.
Directions: Proceed south from Heathfield on Tower Street. Take the fourth turning on the right-hand side into Collingwood Avenue, which becomes Collingwood Rise. Just after the small cul de sac on the left hand side, the property can be found on the right-hand side down a shared drive with a neighbouring property.
Agents Note: Please note that these details have been prepared as a general guide and do not form part of a contract. We have not carried out a detailed survey, nor tested the services, appliances and specific fittings. Room sizes are approximate and should not be relied upon. Any verbal statements or information given about this property, again, should not be relied on and should not form part of a contract or agreement to purchase.
AML
Agents are required by law to conduct anti-money laundering checks on all those buying a property. We outsource the initial checks to partner suppliers Coadjute who will contact you once you have had an offer accepted on a property you wish to buy. The cost of these checks is £32.40 inc VAT per person. This is a non-refundable fee. These charges cover the cost of obtaining relevant data, any manual checks and monitoring which might be required. This fee will need to be paid and the checks completed in advance of the office issuing a memorandum of sale on the property you would like to buy.
What's included
Garden
Parking
Key Stats
Key Stats
TypeSemi-detached house
Bedrooms3
Bathrooms0
HeatingAsk Agent
MunicipalityWealden
Location
Map loading soon
Neighborhood data on demand
Nearby essentials will load when this section comes into view.
Listed on
Mortgage calculator
Estimated monthly payment
2.597 €/mo
Down payment10 % · 52.457 €
52.457 €472.110 € loan
Term
Total repayable779.225 €
Interest rate4.40 %
Representative estimate · Landomo is not a mortgage broker. · Rates updated April 2026