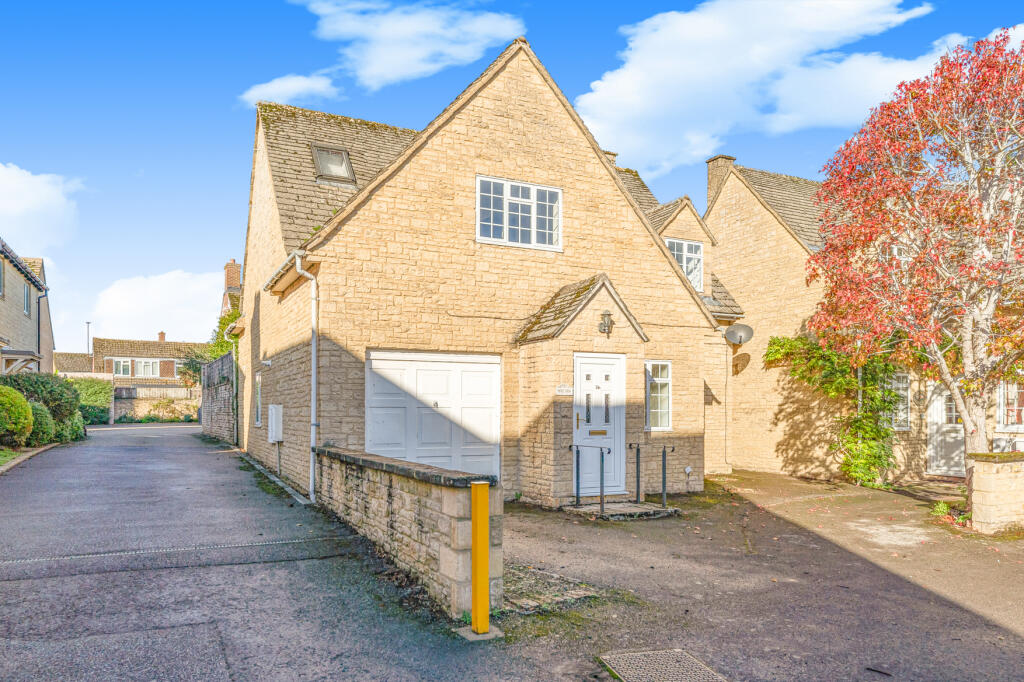
House for sale
West Oxfordshire, Eynsham
4 bedrooms·2 bathrooms
658.218 €
Listed Nov 6, 2026
About this listing
A well proportioned village home in the very centre of this sought-after village, viewing is advised.
This non-estate 4 bedroom house enjoys a great situation tucked away in a courtyard setting just a short walk from the excellent village amenities, offers huge scope to update and improve, and is available with no onward chain. The location is ideal for those seeking village life with shops and services on the doorstep, including a post office, library, cafe and medical centre close by.
The accommodation includes a spacious hall, ground floor shower room, sitting/dining room with fireplace, a good sized breakfast kitchen with access to the garage, and 4 bedrooms. There is gas central heating, and a part-walled enclosed rear garden enjoying a westerly aspect.
Eynsham is a sought-after West Oxfordshire village with an excellent range of local facilities and a fantastic daily bus service into both Oxford and Witney, each some 6 miles distant. A wonderful range of shops and facilities in the village includes CO-OP and Spar shops, a butcher, greengrocer, off-licence, post office, library, medical centre, coffee shops, beautician, hairdressers, and a handful of traditional village pubs. The village has toddler groups, a primary school, and the highly rated Bartholomew secondary school. The community is further buoyed by sports clubs, groups, and societies catering to all age groups and interests. There are some wonderful walks across open countryside and along the nearby Thames path at Swinford toll bridge.
THE ACCOMMODATION
Entrance Porch
Hall
Staircase to first floor, exposed stonework, tiled floor.
Sitting Room
Open fireplace with stone chimney breast, window to front, patio doors to rear garden.
Breakfast Kitchen
Base and wall units, worktop, tiled splashback, single drainer 1.25 bowl sink, electric cooker point, plumbing for washing machine and dishwasher, storage cupboards, window to rear and side. Door to garage and rear porch.
Shower Room
Shower cubicle, WC, wash basin, window to front.
On the first floor
Landing
Roof light.
Bedroom 1
Window to rear, wash basin, built-in wardrobes.
Bedroom 2
Window to rear, built-in wardrobe. Access (with loft ladder) to spacious fully boarded roof space offering fantastic storage or home office potential - subject to consents.
Bedroom 3
Window to front, built-in wardrobe.
Bedroom 4
Window to front, single wardrobe.
Bathroom
White suite comprising of corner bath with shower attachment, pedestal basin, WC, bidet, roof light.
OUTSIDE
Garage
Up and over door, electric light and power, gas fired boiler, internal door to kitchen.
The Garden
Hardstanding and drive for one vehicle in front of the garage.
Gated side access to rear garden. Comprising area of lawn and a paved terrace. Westerly aspect, enclosed by an old stone wall along the back boundary.
Council Tax
West Oxfordshire District Council - Band E.
What's included
Parking
Fireplace
TypeDetached house
Bedrooms4
Bathrooms2
HeatingAsk Agent
MunicipalityWest Oxfordshire
Location
Map loading soon
Neighborhood data on demand
Nearby essentials will load when this section comes into view.
Listed on
Mortgage calculator
Estimated monthly payment
3.259 €/mo
Down payment10 % · 65.822 €
65.822 €592.396 € loan
Term
Total repayable977.759 €
Interest rate4.40 %
Representative estimate · Landomo is not a mortgage broker. · Rates updated April 2026