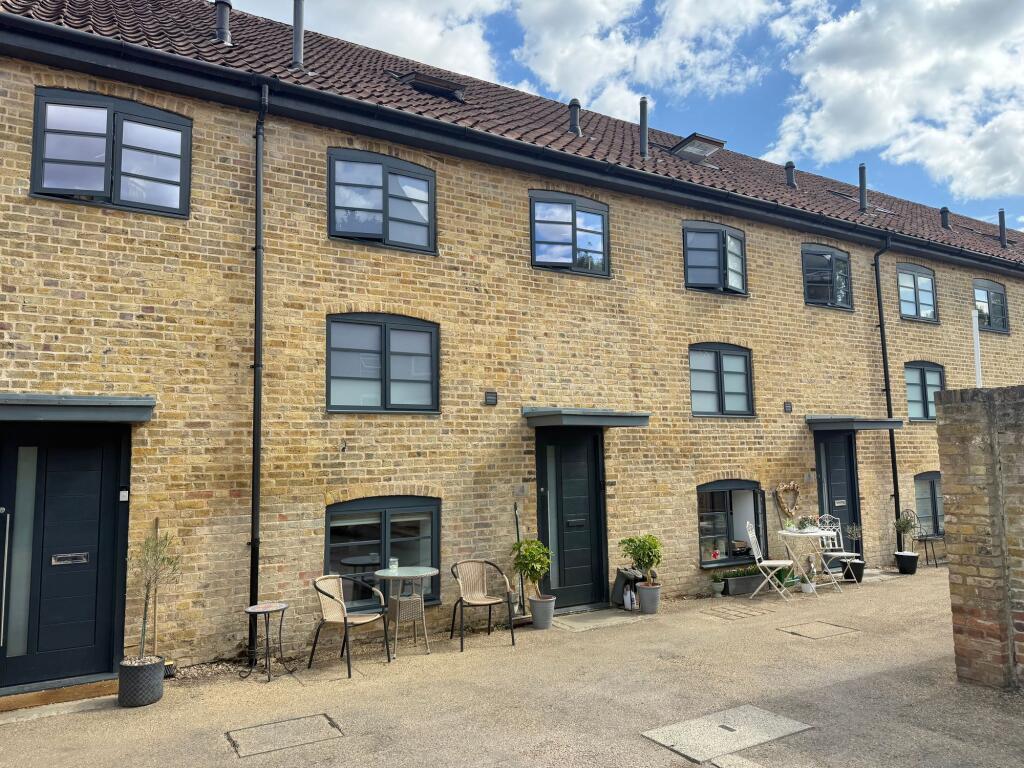
House for sale, 122 m²
East Hertfordshire, Kings Hill, Ware
3 bedrooms·2 bathrooms
629.261 €
5.158 €/m²
Listed Sep 4, 2026
About this listing
Elliot Heath are pleased to offer this impressive freehold mews house that offers the rare combination of period charm and contemporary design set within a characterful Victorian riverside maltings development in the heart of Ware. Arranged across three well-designed floors, this beautifully presented three-bedroom home offers versatile accommodation with an excellent sense of space throughout. At the heart of the property is a generous open-plan ground-floor living area, featuring a stylish, high-specification fitted kitchen. A spectacular three-storey vaulted feature at the rear adds architectural interest while flooding the space with natural light. The first floor is dedicated to an impressive principal bedroom suite, incorporating a separate dressing room and a modern en suite shower room. Two additional bedrooms occupy the second floor and are complemented by a contemporary family bathroom. Outside, the property enjoys its own private seating area to the front, providing a pleasant space to relax. Ideally located for the amenities and attractions of Ware town centre, this distinctive home is an excellent opportunity for those seeking stylish modern living in a unique historic setting. For further information or to arrange a viewing, please contact the Elliot Heath team on .
EPC Rating: C
Accommodation
With private front entrance door to:
Kitchen/Dining/Living Room
9.88m x 4.7m
Kitchen
With double glazed window to front aspect. Fitted with a range of wall and base storage units with work surfaces over incorporating a sink and drainer unit, integrated appliances, space for American style fridge/freezer, breakfast bar, tiled splash back areas, tilled flooring with underfloor heating, open to:
Living/Dining Room
With two double glazed windows to rear aspect, atrium with two electric Velux windows, tiled flooring with underfloor heating, stairs rising to first floor landing.
First Floor Landing
With two built in storage cupboards, underfloor heating and doors to:
Inner Landing
With double glazed window to front aspect, underfloor heating and stairs rising to second floor landing.
Bedroom One
3.13m x 4.69m
With two double glazed windows overlooking the atrium, underfloor heating, fitted wardrobe cupboards, door to:
Dressing Room
2.2m x 1.93m
Fitted storage units, underfloor heating and door to:
En Suite Shower Room
With two double glazed windows to front aspect with obscure glass. Fitted with a suite comprising large walk in shower, concealed cistern wc, vanity unit with inset wash hand basin, fully tiled, underfloor heating, heated towel rail.
Second Floor Landing
With loft access, underfloor heating and doors to:
Bedroom Two
3.07m x 4.71m
With two double glazed windows overlooking the atrium, underfloor heating, fitted wardrobe cupboards to one wall.
Bedroom Three
1.93m x 3.66m
With Velux Skylight to front aspect, underfloor heating, access to the eaves storage.
Bathroom
Fitted with a suite comprising panel enclosed bath with shower over, concealed cistern wc, vanity unit with wash hand basin, fully tiled, underfloor heating, heated towel rail.
Front Garden
Seating area to the front of the property.
Key Stats
Key Stats
TypeTerraced house
Living Area122 m²
Bedrooms3
Bathrooms2
Energy ClassC
HeatingAsk Agent
MunicipalityEast Hertfordshire
Location
Map loading soon
Neighborhood data on demand
Nearby essentials will load when this section comes into view.
Listed on
Mortgage calculator
Estimated monthly payment
3.116 €/mo
Down payment10 % · 62.926 €
62.926 €566.335 € loan
Term
Total repayable934.744 €
Interest rate4.40 %
Representative estimate · Landomo is not a mortgage broker. · Rates updated April 2026