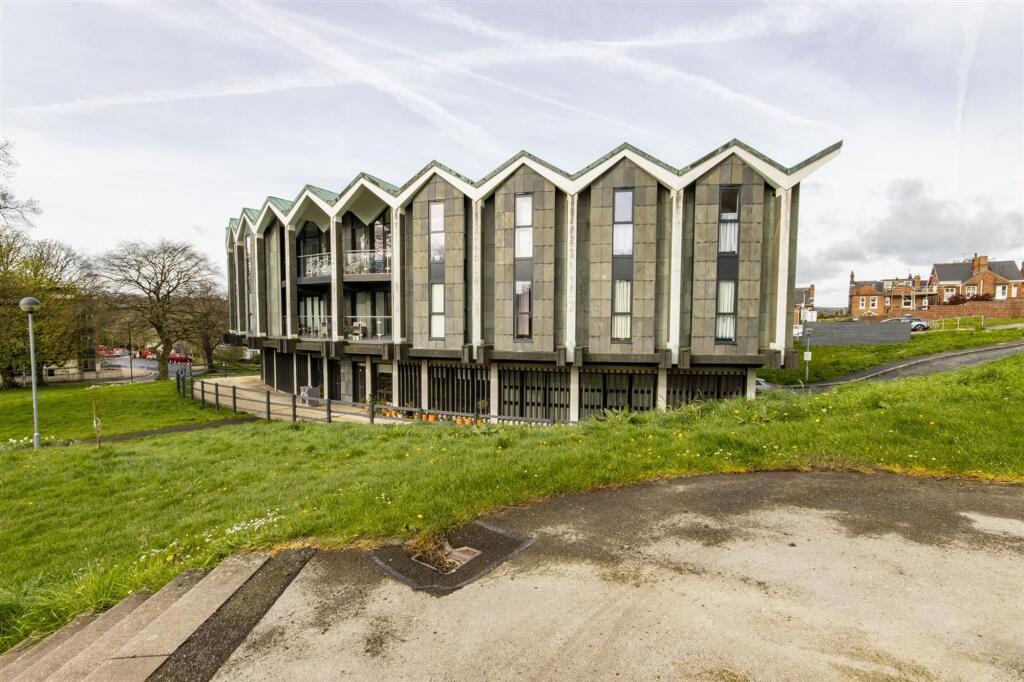
2-bed apartment for sale, 73 m²
Chesterfield, Boythorpe
2 bedrooms·1 bathroom
179.062 €
2.453 €/m²
Listed Oct 20, 2026
About this listing
** ALL SENSIBLE OFFERS WILL BE CONSIDERED **
SUPERB TWO BED GROUND FLOOR APARTMENT - TOWN CENTRE LOCATION - NO UPWARD CHAIN
Located in the converted former court house buildings which sits prominently on Rose Hill within this architect designed Grade 2 listed building, this superbly appointed two bedroom ground floor apartment provides 689 sq.ft. of well planned accommodation which features an open plan kitchen/living room, two double bedrooms and a 'Jack & Jill' shower room.
The apartment benefits from its proximity to local amenities, including shops, restaurants, and parks, ensuring that everything you need is just a stone's throw away. The area is well connected, making it easy to explore the wider region or commute to nearby cities.
In summary, this two bedroom apartment in Knightsbridge Court is an excellent opportunity for those looking to enjoy a comfortable lifestyle in a sought after location.
EPC Rating: D
General
Electric heating
Double glazed sealed units
Gross internal floor area - 64.0 sq.m./689 sq.ft.
Council Tax Band - B
Tenure - Leasehold
Secondary School Catchment Area - Brookfield Community School
Note: The dining room table, rectangular coffee table, washing machine and shelf units in the bedroom are available to purchase, subject to separate negotiation.
Communal Entrance Hall
Giving access to the front entrance door of the apartment.
Entrance Hall
Fitted with laminate flooring and having a built-in store cupboard.
'Jack' & 'Jill' Shower Room
Accessible from the entrance hall and bedroom 2, having part waterproof boarding to the walls and fitted with a white 3-piece suite comprising of a shower cubicle with mixer shower, wash hand basin with storage below, and a concealed cistern WC.
Built-in storage cupboard housing the hot water cylinder.
Chrome heated towel rail.
Vinyl flooring and downlighting.
Bedroom Two
2.82m x 4.17m
A good sized double bedroom with downlighting. A door from this room gives access into the shower room.
Bedroom One
3.15m x 4.32m
A good sized double bedroom having downlighting, and currently used as a sitting room.
Open Plan Kitchen/Living Room
3.96m x 5.36m
Fitted with a range of wall, drawer and base units with complementary work surfaces and upstands.
Inset single drainer sink with mixer tap.
Integrated appliances to include a 70/30 fridge/freezer, electric oven and hob with stainless steel extractor over.
Space and plumbing is provided for a washing machine.
French doors open onto a gravelled area.
Laminate flooring and downlighting.
Lease Information
Lease Term - 999 Years from 01/04/2022 to 01/04/3021
There is no annual ground rent, but there is an annual service charge is £1856 per year (payable in two instalments in March and September, which includes buildings insurance and maintenance of all communal areas.
Garden
There are communal gardens surrounding the property and access to a communal bin store.
Disclaimer
PROPERTY PARTICULARS DISCLAIMER
These particulars are provided as a guide only and do not form part of any offer, contract, or warranty. Whilst believed to be accurate, their accuracy cannot be guaranteed. Services, systems, and appliances referred to have not been tested, and purchasers should satisfy themselves as to their condition and operation. Any reconnection costs for disconnected services will be the responsibility of the purchaser.
All measurements are approximate and any floorplan is intended to be used for illustrative purposes only.
All offers are subject to financial verification. Purchasers may be asked to provide proof of funds and/or mortgage arrangements to confirm their ability to proceed with the purchase.
We cannot confirm that all alterations or improvements to the property have obtained the required statutory approvals. Purchasers should rely on their own investigations and legal enquiries.
The property is believed to be within the shown catchment area for...
Area73 m²
Bedrooms2
Bathrooms1
SubtypeStandard flat
Energy ClassD
HeatingAsk Agent
MunicipalityChesterfield
Location
Map loading soon
Neighborhood data on demand
Nearby essentials will load when this section comes into view.
Listed on
Mortgage calculator
Estimated monthly payment
887 €/mo
Down payment10 % · 17.906 €
17.906 €161.156 € loan
Term
Total repayable265.990 €
Interest rate4.40 %
Representative estimate · Landomo is not a mortgage broker. · Rates updated April 2026