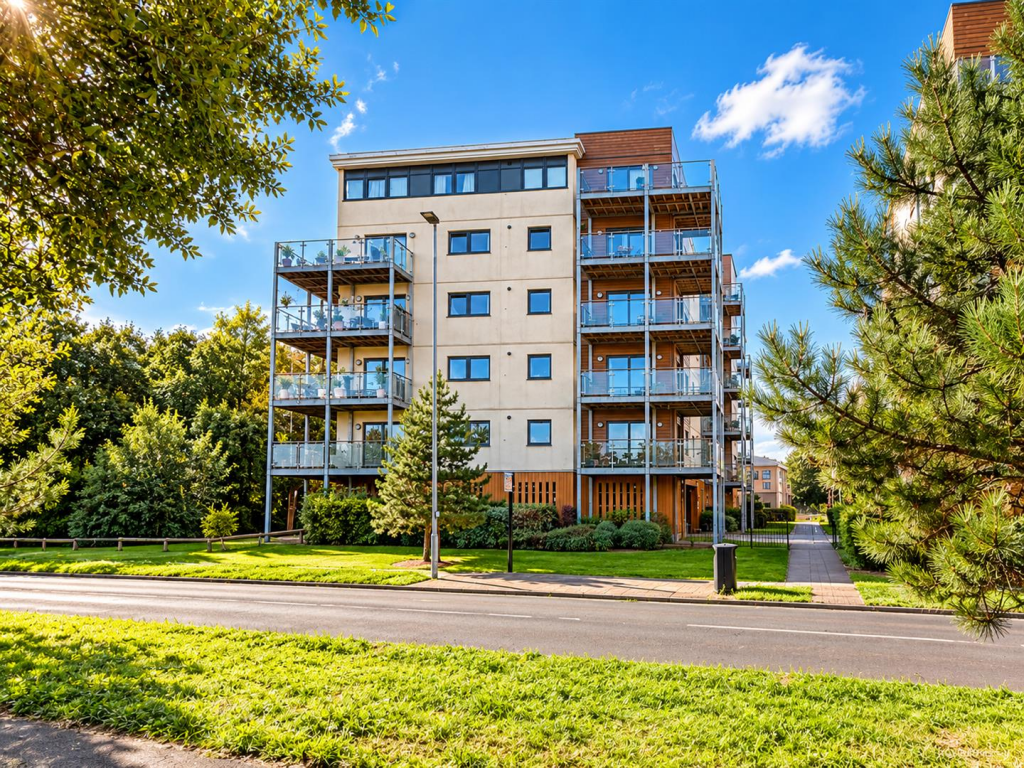
2-bed apartment for sale
Eastbourne, Regency Park, St Anthony's Hill
2 bedrooms·2 bathrooms
215.308 €
Listed Oct 5, 2026
About this listing
Enjoying a prime corner position with a superb L-shaped balcony and views across Five Acre Field, this immaculate third floor apartment offers stylish modern living and two generous double bedrooms. The bright open plan lounge/kitchen opens onto the balcony, while the principal bedroom benefits from an en-suite alongside a separate family bathroom. Offered CHAIN FREE, further benefits include an allocated undercroft parking space and smart, modern communal areas. Ideally located adjacent to Princes Park and the Sovereign Centre, with bus routes on the doorstep and Eastbourne Harbour, superstores and a wide range of amenities close by.
Entrance - Communal entrance with security entry phone system. Stairs and lift to third floor private entrance door to -
Hallway - Radiator. Entryphone handset. Cupboard.
Lounge/Dining Room - 5.44m x 3.10m (17'10 x 10'2) - 2 radiators. Double glazed window to side aspect. Double glazed sliding patio doors to -
Large L-Shaped Balcony - With views across Five Acre Field,
Fitted Kitchen - 3.99m x 1.88m (13'1 x 6'2 ) - Range of fitted wall and base units. Worktop with inset one & a half bowl single drainer sink unit and mixer tap. Built-in gas hob and electric oven. Extractor cooker hood. Boiler. Plumbing and space for washing machine, dishwasher and fridge/freezer. Double glazed window to rear aspect.
Bedroom 1 - 4.01m x 2.67m (13'2 x 8'9 ) - Radiator. Double glazed window to side aspect. Door to -
En-Suite Shower Room/Wc - Suite comprising shower cubicle. Low level WC. Wash hand basin with mixer tap. Extractor fan.
Bedroom 2 - 4.24m x 2.49m (13'11 x 8'2 ) - Radiator. Double glazed window to side aspect.
Modern Bathroom/Wc - Suite comprising panelled bath with chrome mixer tap and shower attachment. Low level WC. Pedestal wash hand basin with mixer tap. Radiator. Extractor fan.
Parking - Allocated parking space (No. 146)
Epc = B -
Council Tax Band = C -
What's included
Balcony
Parking
Bedrooms2
Bathrooms2
SubtypeStandard flat
Energy ClassB
HeatingAsk Agent
MunicipalityEastbourne
Location
Map loading soon
Neighborhood data on demand
Nearby essentials will load when this section comes into view.
Listed on
Mortgage calculator
Estimated monthly payment
1.066 €/mo
Down payment10 % · 21.531 €
21.531 €193.777 € loan
Term
Total repayable319.832 €
Interest rate4.40 %
Representative estimate · Landomo is not a mortgage broker. · Rates updated April 2026