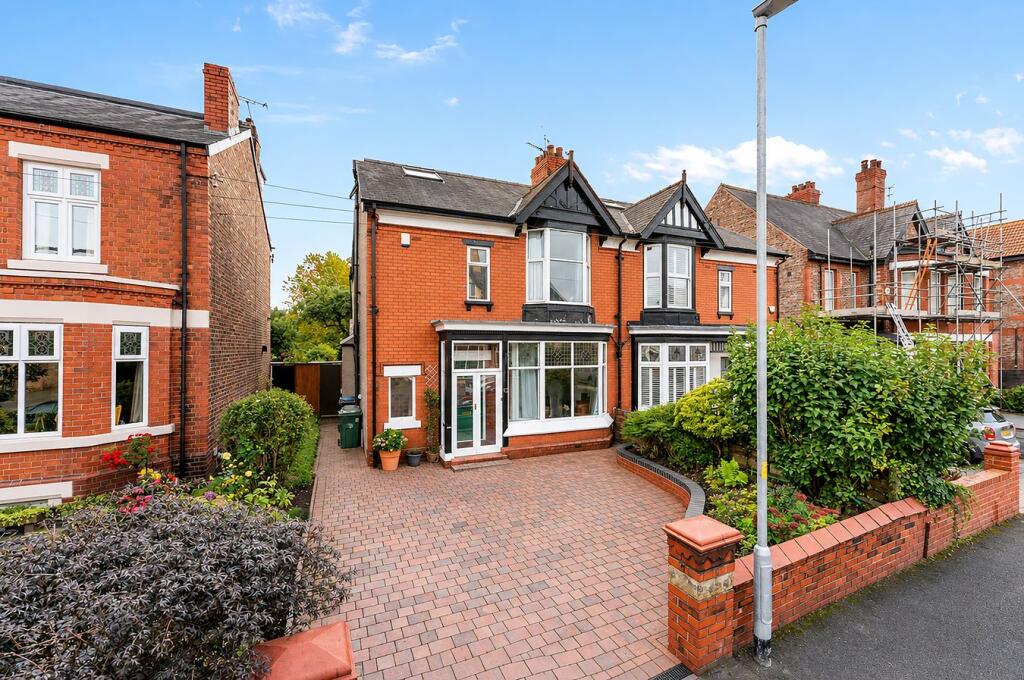
House for sale, 180 m²
Trafford, Greater Manchester
5 bedrooms·2 bathrooms
839.751 €
4.665 €/m²
Listed Oct 9, 2026
About this listing
**VIDEO TOUR** - **HIGHLY REGARDED LOCATION** - Occupying a particularly desirable and discreet position within a highly sought after cul-de-sac, this impressive late Victorian semi-detached residence presents a rare opportunity to acquire a substantial period family home of considerable charm and distinction. Retaining an abundance of its original character, the property has been thoughtfully enhanced to create an elegant yet highly practical home, seamlessly combining beautiful Victorian detailing with stylish contemporary fittings. Generously proportioned accommodation extends to approximately 1,942 sq ft and is arranged over three floors, offering exceptional versatility for modern family life. From the moment of arrival, the property makes a striking impression, with an attractive entrance featuring leaded lights and stained glass detailing, setting the tone for the character and quality found throughout. The impressive entrance hall provides an elegant introduction to the accommodation and leads through to a beautifully proportioned lounge, where a striking bay window incorporates encapsulated stained glass and an exquisite period fireplace with tiled inserts and hearth provides a charming focal point. To the rear, the property truly comes into its own. The substantial extended dining and sitting room is a superb space for both everyday family life and entertaining, centred around an attractive cast-iron fireplace and enjoying an abundance of natural light. Three metre bi-fold doors open directly onto the rear garden, whilst two roof windows further enhance the feeling of space and light. The breakfast kitchen is exceptionally well equipped, featuring an extensive range of fitted cabinetry and work surfaces, Bosch double ovens, Bosch gas hob, integrated microwave and dishwasher, together with a breakfast bar. The adjoining utility room provides valuable additional storage and practical facilities. A downstairs shower room/WC completes the ground floor accommodation. To the first floor are three generous double bedrooms, including a particularly attractive principal bedroom with bay window and original style cast iron fireplace. Bedrooms two and three benefit from fitted wardrobes, whilst the beautifully appointed family bathroom features a panelled bath with shower over, vanity wash hand basin and WC, complemented by metro-style wall tiling and period inspired floor tiles. A useful cupboard houses the Worcester combination boiler, installed in 2021 and serviced annually. The second floor provides two further bedrooms, offering superb flexibility for children, guests, home working or hobbies. Both rooms benefit from Velux roof windows, with the fifth bedroom also providing useful eaves storage. Externally, the property enjoys excellent off road parking to the front, whilst the enclosed rear garden is a particularly attractive feature. Offering an excellent degree of privacy and an easterly aspect, the garden incorporates mature borders, lawn and patio areas, together with useful storage. The rear outlook extends towards land owned by Urmston Scout Group, adding to the property's sense of space and privacy. The location is exceptional. Positioned within easy walking distance of Urmston Town Centre and its extensive range of amenities, including independent shops, restaurants, cafés and everyday conveniences, the property is also within close proximity of Urmston Railway Station, providing excellent commuter links. The nearby Urmston Meadows further enhances the lifestyle appeal, offering extensive open green space on the doorstep. This is a rare and highly desirable period family home, offering an exceptional combination of architectural character, generous proportions, contemporary convenience and an enviable location. Properties of this calibre and position are rarely available and an early inspection is strongly recommended to fully appreciate the quality, scale and versatility of the accommodation on offer.
Disclaimer
While every effort has been made to ensure the accuracy and completeness of the information, VitalSpace Estate Agents and the seller makes no representations or warranties of any kind, express or implied, about the completeness, accuracy, reliability, or suitability of the information contained in this advertisement for any purpose and any reliance you place on such information is strictly at your own risk. All information should be confirmed by your Legal representative.
Money Laundering Regulations
Under HMRC guidelines, all Estate Agents are required to carry out anti-money laundering and ID checks on all parties wishing to sell or purchase a property in the United Kingdom. The cost of these checks is £60 Including VAT, which covers obtaining any relevant data and manual checks which maybe required. The initial checks are carried out on our behalf by Credas who will contact you once your offer has been accepted. This fee will need to be paid by you in advance of us issuing the memorandum of sale. All charges are non-refundable under any circumstances.
What's included
Garden
Parking
TypeSemi-detached house
Living Area180 m²
Bedrooms5
Bathrooms2
HeatingGas Central
MunicipalityTrafford
Location
Map loading soon
Neighborhood data on demand
Nearby essentials will load when this section comes into view.
Listed on
Mortgage calculator
Estimated monthly payment
4.158 €/mo
Down payment10 % · 83.975 €
83.975 €755.776 € loan
Term
Total repayable1.247.420 €
Interest rate4.40 %
Representative estimate · Landomo is not a mortgage broker. · Rates updated April 2026