House for sale
Peterborough
2 bedrooms·1 bathroom
235.952 €
Listed Sep 18, 2026
About this listing
Properties on Partridge Grove are not frequently offered to the market, making opportunities such as this particularly appealing. The road forms part of the established and popular Werrington residential area within the PE4 postcode, a location valued for its excellent combination of residential surroundings, local amenities, green spaces and convenient access to Peterborough and the wider road network.
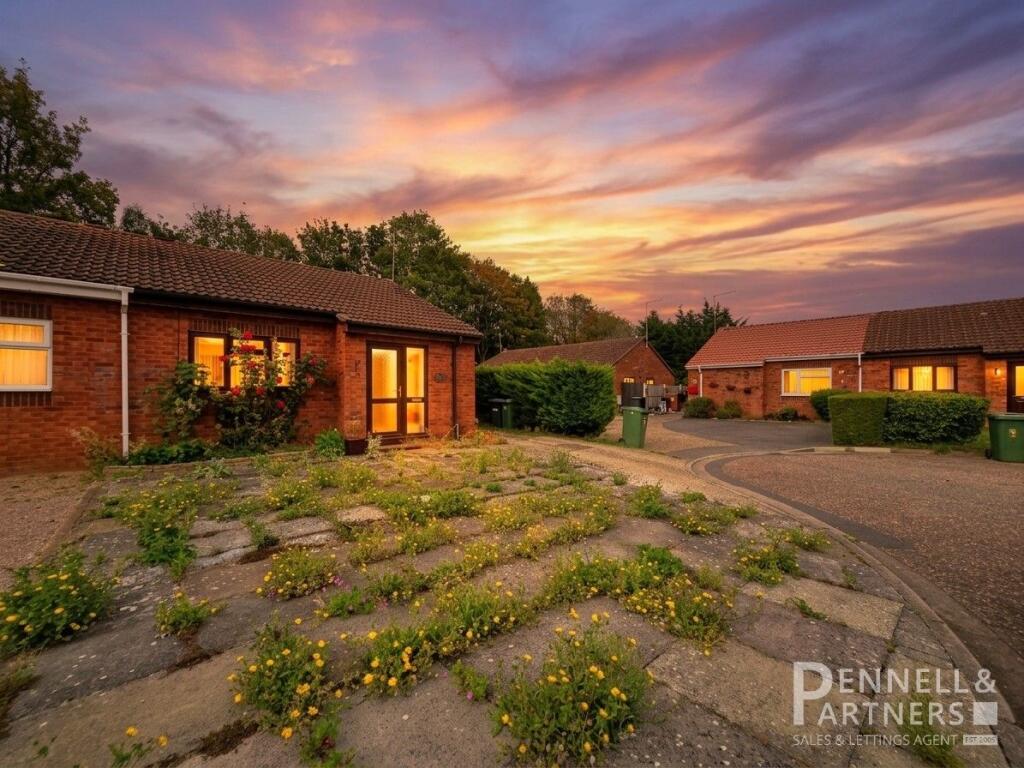
Approaching the property, the large slabbed front garden immediately provides a useful and versatile area which could be adapted to suit a variety of requirements, subject to any necessary permissions. To the side of the property is off-road parking for approximately three vehicles, with additional space in front of the garage, providing excellent practicality for homeowners with multiple vehicles or visiting family and friends
The property is entered via a particularly spacious entrance hall, which immediately gives a feeling of space that is often lacking in bungalow accommodation. The hall provides access to the principal rooms and also benefits from a large airing cupboard/storage cupboard, providing valuable additional household storage.
Located towards the rear of the entrance hall is the modern and stylish kitchen, finished with contemporary gloss cabinetry and offering an excellent amount of storage. There is a generous range of wall and base units together with plenty of worktop space, making this a practical kitchen for both everyday use and entertaining. The layout makes excellent use of the available space while retaining a modern appearance.
Beyond the kitchen is a large, wet room, fitted with a shower, WC and wash hand basin. The generous proportions provide a practical and accessible bathroom arrangement, while the wet-room design is particularly well suited to bungalow living.
Bedroom two is positioned towards the rear of the property and offers a versatile space suitable for use as a second bedroom, guest room, study or hobby room depending upon the requirements of the new owner. A particularly useful feature is the door providing direct access towards the rear garden, garage and driveway, giving this room an additional level of flexibility and making it ideal for those who require convenient access to the outside space.
The master bedroom sits adjacent to bedroom two and provides a comfortable principal bedroom with space for a range of bedroom furniture. The single-storey layout throughout the property makes this an ideal home for those looking for convenient and practical accommodation without compromising on outside space, parking or storage.
Completing the internal accommodation is the generously proportioned lounge, which provides a comfortable main living space and is well placed within the layout of the property. The room offers ample space for both seating and additional furniture and provides a natural area in which to relax and unwind.
One of the property's real highlights is the large and private rear garden. The garden offers a good degree of privacy and provides considerable outside space for a bungalow of this type. Whether used for gardening, entertaining, relaxing or simply enjoying the outdoors, there is plenty of scope to make the space your own. There is also convenient access between the garden, garage and driveway, adding further practicality to the outside arrangement.
The garage is another particularly noteworthy feature. Wider than a standard garage, it offers considerably more versatility than simply providing secure vehicle storage. The current arrangement includes workbenches and extensive racking, creating an excellent workshop and storage environment. For anyone requiring space for tools, hobbies, DIY equipment, bicycles, gardening equipment or general household storage, this is a genuinely useful addition and a feature that is becoming increasingly difficult to find.
Partridge Grove occupies a highly regarded position within Werrington, an established residential area to the north of Peterborough. The location combines the advantages of a settled residential neighbourhood with convenient access to everyday amenities. Local convenience shopping is readily available within Werrington, while larger supermarkets and retail facilities can be found nearby, including the Tesco Superstore on Staniland Way and the wider Brotherhood Shopping Park area. Werrington also benefits from a selection of local facilities, community amenities, schools and green spaces, making the area popular with a broad range of buyers.
For commuters, the property is well positioned for access towards Peterborough city centre, while the surrounding road network provides routes towards the A15 and A47, giving access to neighbouring towns and the wider regional road network. Peterborough itself provides extensive shopping, leisure and employment opportunities, together with a mainline railway station offering regular services to London King's Cross and other destinations — making the city an attractive base for both local and longer-distance commuters.
A RARE OPPORTUNITY Partridge Grove is a road where properties do not regularly become available, and this particular bungalow offers a combination of features that makes it stand out. The peaceful cul-de-sac setting, two-bedroom single-storey accommodation, modern kitchen and wet room, generous front and rear gardens, parking for approximately three cars and especially the larger-than-standard garage/workshop combine to create a home that is both practical and versatile. The PE4 postcode and Werrington location further enhance the appeal, providing a balance between established residential surroundings, everyday amenities and convenient access to Peterborough and the wider road network. Early viewing is strongly recommended to appreciate the size, layout, outside space and versatility this property has to offer.
ENTRANCE HALL
1.964m x 1.461m (6' 5" x 4' 10")
KITCHEN
2.717m x 3.016m (8' 11" x 9' 11")
WET ROOM
1.761m x 1.982m (5' 9" x 6' 6")
BEDROOM ONE
3.291m x 3.463m (10' 10" x 11' 4")
BEDROOM TWO
2.136m x 2.453m (7' 0" x 8' 1")
LOUNGE
3.294m x 4.977m (10' 10" x 16' 4")
GARAGE/WORKSHOP
4.200m x 6.500m (13' 9" x 21' 4")
What's included
Garden
Parking
TypeSemi-detached house
Bedrooms2
Bathrooms1
HeatingGas Central
Location
Map loading soon
Neighborhood data on demand
Nearby essentials will load when this section comes into view.
Listed on
Mortgage calculator
Estimated monthly payment
1.168 €/mo
Down payment10 % · 23.595 €
23.595 €212.357 € loan
Term
Total repayable350.498 €
Interest rate4.40 %
Representative estimate · Landomo is not a mortgage broker. · Rates updated April 2026