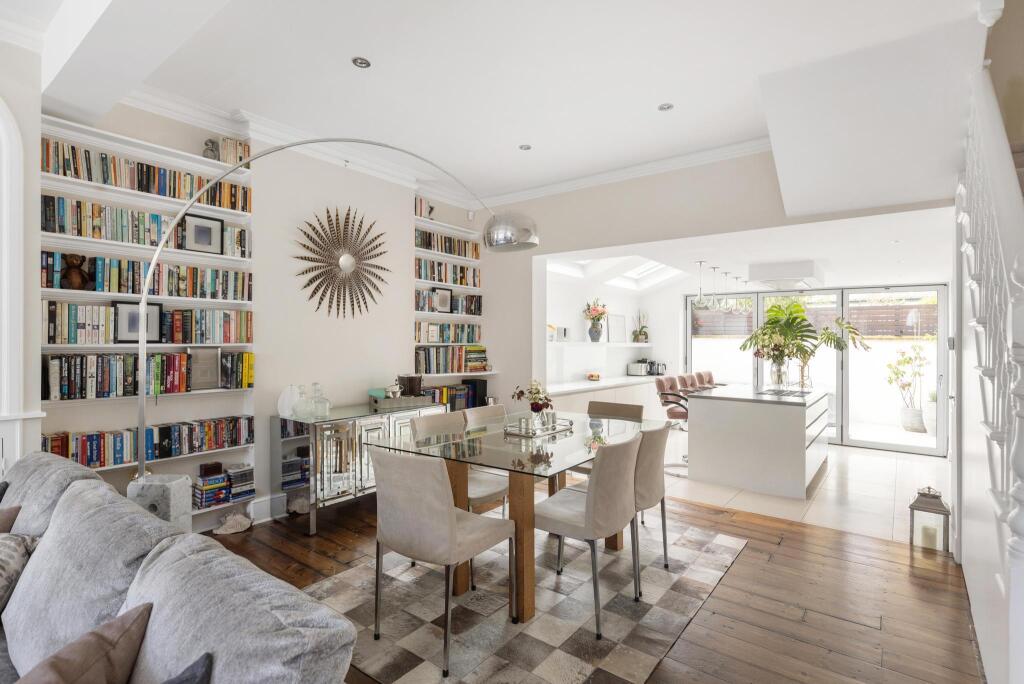
House for sale, 144 m²
London
5 bedrooms·2 bathrooms
2.213.051 €
15.368 €/m²
Listed Nov 2, 2026
About this listing
This beautifully presented four/five bedroom home on sought-after Marville Road offers a well-designed light and airy space, blending period charm with contemporary finishes. It also has the very distinct advantage of integrated air conditioning in the principal suite, ensuring exceptional comfort year-round. Recently redecorated and re-carpeted, the property is in immaculate, turnkey condition.
The ground floor offers superb space for entertaining, featuring a generous double reception and dining room with a bright bay window fitted with newly installed double-glazed sash units. The room is complemented by bespoke joinery and a working gas fireplace. Cleverly designed understairs storage is also already plumbed, thereby offering potential for conversion into a guest cloakroom.
To the rear, an outstanding Roundhouse kitchen has been extended beyond the typical footprint for the street, creating an impressive, light-filled family hub. The kitchen features premium integrated appliances, a wine fridge, boiling water tap, underfloor heating, extensive lighting options, and a central island with fitted internal storage. Full-width triple-glazed bifold doors open onto a paved south-facing garden, creating seamless indoor-outdoor living. The garden is a true sun trap, equipped with outdoor lighting, heating, and power.
Upstairs, the first floor offers two well-proportioned double bedrooms with built-in wardrobes, plantation shutters, and new double-glazed sash windows, alongside a stylish family bathroom with underfloor heating and a separate airing cupboard housing a modern boiler (installed 2021) and laundry facilities. A further bedroom, currently arranged as a study, completes this level. The top floor provides a luxurious principal suite which is fully soundproofed, with bespoke fitted wardrobes by Chordal Green, integrated air conditioning, an inbuilt safe, and a sleek en suite bathroom. A separate dressing room (previously bedroom five) offers additional built-in storage and a further inbuilt safe, while access to the roof is available via a cleverly designed opening hatch.
Further benefits include double Banham locks to the front door, all new double-glazed windows throughout, a bespoke bike shed offering useful storage, mature planting including wisteria and evergreen rhododendrons to the front, and secure storage solutions including multiple integrated safes. Importantly, the property also benefits from having planning permission already in place for a basement extension, offering significant future potential with no expiry on the consent.
Please note, certain images within this listing may have been enhanced using artificial intelligence. These images are provided for illustrative purposes only and should not be relied upon as an exact representation of the property.
The property is situated close to a variety of boutiques, cafés, and restaurants of Fulham Road and Parsons Green. Parsons Green itself offers welcoming green space, while Eel Brook Common is close by.
The area is well connected, with Parsons Green and Fulham Broadway underground stations offering access to the District Line and a selection of nearby bus routes.
Families are drawn to the area for its excellent schools, both state and independent. Local gyms, supermarkets, and everyday amenities are all conveniently located, making Marville Road an ideal base for modern family living.
Any references to timings and distances are approximate and have been provided for guidance only. They should not be relied upon as exact.
What's included
Garden
TypeTerraced house
Living Area144 m²
Bedrooms5
Bathrooms2
HeatingAsk Agent
Location
Map loading soon
Neighborhood data on demand
Nearby essentials will load when this section comes into view.
Listed on
Mortgage calculator
Estimated monthly payment
10.958 €/mo
Down payment10 % · 221.305 €
221.305 €1.991.746 € loan
Term
Total repayable3.287.407 €
Interest rate4.40 %
Representative estimate · Landomo is not a mortgage broker. · Rates updated April 2026