House for sale, 122 m²
London
4 bedrooms·1 bathroom
699.178 €
5.731 €/m²
Listed Aug 26, 2026
About this listing
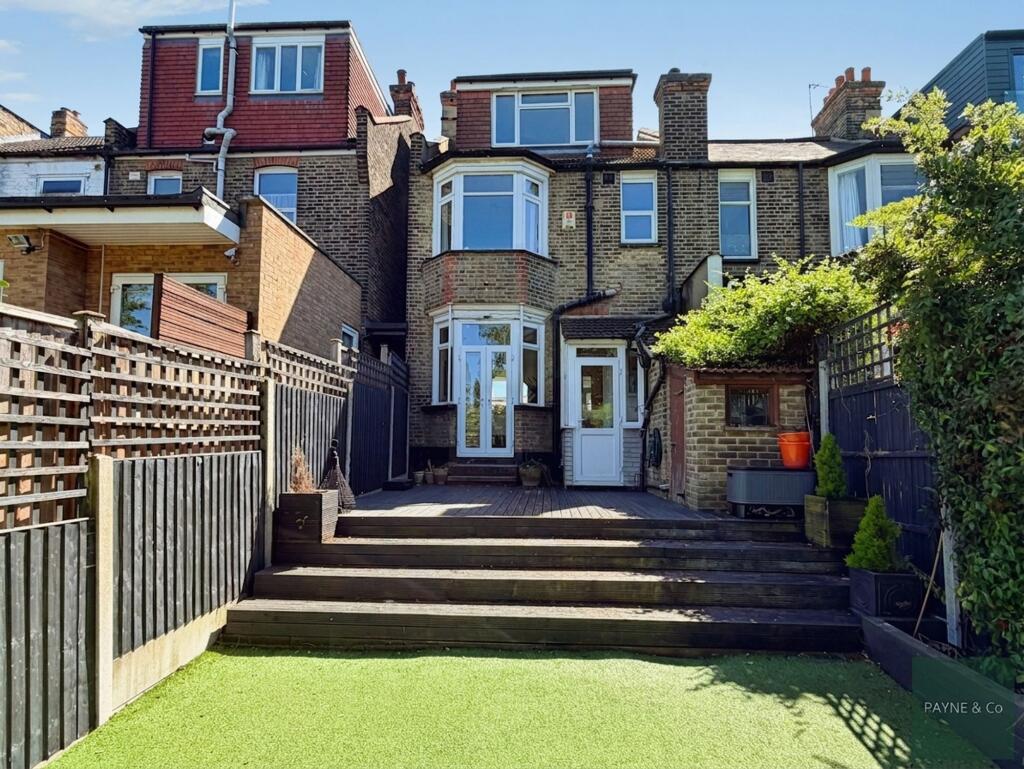
Guide Price £600,000 - £650,000. Payne & Co are pleased to offer for sale this beautifully presented four-bedroom end-of-terrace home, ideally positioned backing directly onto Valentines Park and offering spacious, versatile accommodation arranged over three floors.
Perfectly suited to growing families and first-time buyers alike, the property is offered to the market with no onward chain and combines generous living space with an enviable location close to excellent transport links and local amenities.
The ground floor features a bright and spacious through lounge with clearly defined living and dining areas, complemented by an attractive fireplace and a bay window to the rear overlooking the garden. The impressive northwest-facing rear garden extends to approximately 100ft and enjoys direct access and views onto Valentines Park, creating a wonderful setting for outdoor entertaining and family living.
The modern shaker-style kitchen is fitted with stylish quartz worktops and is further enhanced by a separate utility room and a convenient ground floor WC. Additional benefits include a useful basement and off-street parking.
To the first floor are two generous double bedrooms, including an elegant bay-fronted principal bedroom, together with a further single bedroom and a contemporary family bathroom. Occupying the second floor is an additional spacious double bedroom, offering flexibility for use as a guest room, home office or private principal suite.
The property enjoys an enviable location within reach of Ilford town centre, which offers a wide variety of shops, supermarkets, cafés and restaurants. Excellent transport connections are available via Ilford station, served by the Elizabeth Line, providing swift access to Stratford in approximately 10 minutes and Liverpool Street in around 20 minutes. The property is also conveniently positioned to Gants Hill Underground station on the Central Line, offering direct links into the City and West End. A range of well-regarded local schools and convenient bus routes further enhance the appeal of this excellent family home.
Council Tax: London Borough of Redbridge
Tax Band D – £2,294.58 per annum (2026/2027)
Through Lounge
3.48m x 7.72m
Kitchen
2.26m x 2.79m
Utility Room
2.26m x 1.47m
Bedroom
3.45m x 3.81m
Bedroom
3.48m x 3.81m
Bedroom
1.65m x 2.26m
Bedroom
3.61m x 4.93m
Basement
1.55m x 4.9m
Rear Garden
Approx. 100ft
Parking - Driveway
Parking - Off street
Disclaimer
Anti-Money Laundering Disclaimer: In line with HMRC requirements, all buyers and sellers are required to complete anti-money laundering checks. These checks are securely managed by our trusted partner, Coadjute. Once an offer is accepted (subject to contract), buyers will receive a secure link to complete biometric checks electronically. A non-refundable fee of £54 (including VAT) per person is payable directly to Coadjute. Checks must be completed before a memorandum of sale can be issued to the solicitors.
Purchasers are advised to seek independent legal advice to verify fixtures and fittings, planning permissions, building regulations, alterations, tenure and lease details (where applicable). All appliances and services have not been tested by Payne & Co. Room dimensions are approximate, floor plans are provided for illustrative purposes only and are not to scale, and photographs are intended to give a general indication of the property and should not be relied upon as an exact...
What's included
Parking
Key Stats
Key Stats
TypeTerraced house
Living Area122 m²
Bedrooms4
Bathrooms1
HeatingElectric, Gas Central
MunicipalityLondon
Location
Map loading soon
Neighborhood data on demand
Nearby essentials will load when this section comes into view.
Listed on
Mortgage calculator
Estimated monthly payment
3.462 €/mo
Down payment10 % · 69.918 €
69.918 €629.260 € loan
Term
Total repayable1.038.603 €
Interest rate4.40 %
Representative estimate · Landomo is not a mortgage broker. · Rates updated April 2026