House for sale
Test Valley, Michelmersh and Timsbury
4 bedrooms·2 bathrooms
984.252 €
Listed Oct 1, 2026
About this listing
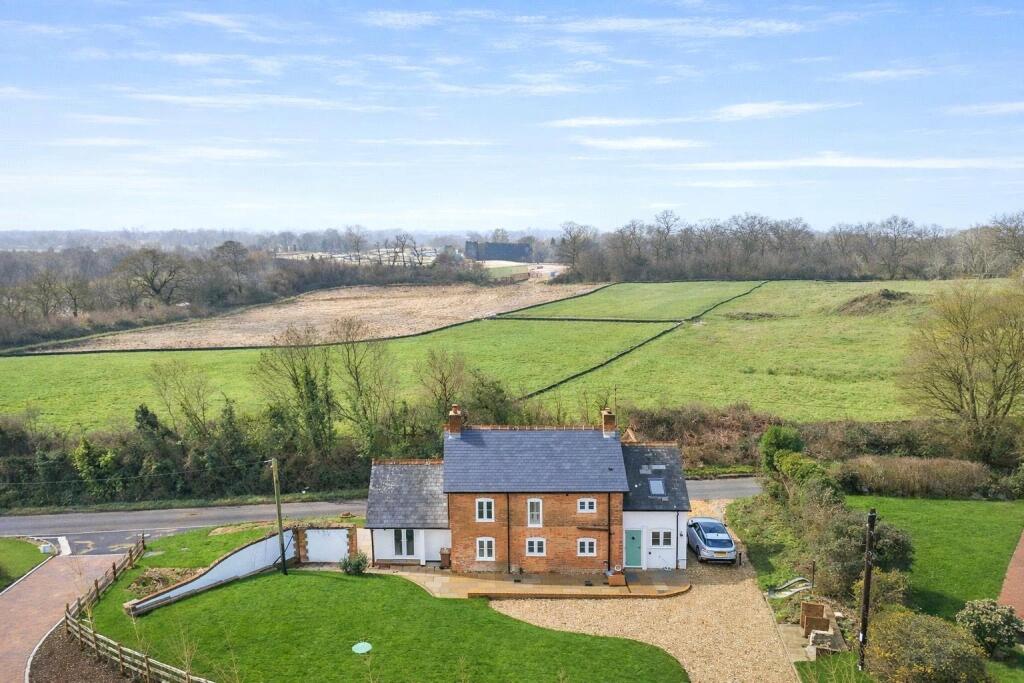
A sympathetically renovated cottage occupying a peaceful and idyllic position along Haccups Lane in Michelmersh, offering light and spacious accommodation that beautifully blends the character of the original home with a traditional yet modern feel. The ground floor provides a sitting room opening into the dining room, study, family room, a newly fitted kitchen/breakfast room with integrated appliances, utility room, study and further family room. The first floor hosts four bedrooms, all enjoying views across the gardens or surrounding countryside, together with an en-suite shower room and family bathroom. Outside are beautifully kept gardens and gated driveway parking for several vehicles. Offered for sale with immediate occupancy available.
Accommodation - An entrance porch provides a useful space for shoes and coats. The sitting room is a characterful room with a wood-burning stove providing a beautiful focal point, with an opening leading through to the dining room. The dining room enjoys a pleasant double aspect overlooking both the front and rear of the home and provides a natural space for entertaining. The kitchen/breakfast room has been refitted with a traditional kitchen comprising a range of soft-closing cupboards and drawers, together with a central island incorporating further storage and a breakfast bar. Integrated appliances include a 'Siemens' double oven, 'Siemens' fridge/freezer and 'Siemens' dishwasher, inset into the island is a hob with integrated ventilation, Double doors open directly onto the rear garden and the room enjoys a triple aspect. The utility room provides space and plumbing for a washing machine and tumble dryer, fitted storage cupboards house the 'Vaillant' boiler, and a door opens onto the garden. Completing the ground floor is the downstairs WC and two additional reception rooms, both provide versatile additional living space and could equally serve as second sitting rooms, home offices, playrooms or reading rooms, depending upon requirements.
The first floor landing provides access to all four bedrooms and the family bathroom. Bedroom one is a generous double room enjoying south-westerly views. A door opens into the en-suite shower room, fitted with a WC, wash basin and enclosed shower cubicle. Bedrooms two and three are both double rooms overlooking the front of the home, whilst bedroom four is a good-sized room enjoying views across the rear garden. The family bathroom is fitted with a white suite comprising a WC, wash basin and bath with shower over.
Outside - The rear garden offers a peaceful and quiet setting, with paving adjoining the rear of the home providing an ideal space for outdoor seating and dining. The remainder of the garden is predominantly laid to lawn, framed by established hedging and trees. Pedestrian side access leads to the front of the home, whilst double gates to the opposite side provide vehicular access between the front and rear.
Parking - Gated driveway parking is provided for several vehicles.
Location - The picturesque and peaceful village of Michelmersh is positioned approximately three miles north of Romsey, occupying higher ground overlooking the beautiful Test Valley countryside. Haccups Lane enjoys a particularly peaceful semi-rural setting, whilst remaining well placed for access to Romsey town centre, Romsey railway station and the surrounding road network. Nearby are Mottisfont Abbey, Sir Harold Hillier Gardens and an abundance of countryside walks, whilst Romsey provides an excellent range of independent shops, restaurants, leisure facilities and everyday amenities. The cities of Winchester and Southampton are also within easy reach, together with access to the M27 and M3.
Sellers Position - No forward chain
Tenure - Freehold
Heating - Gas central heating via LPG (recently installed system) - underfloor heating on ground floor
Drainage - Mains drainage
Primary School - Awbridge Primary School
Secondary School - The Romsey School
Council Tax - Band G - Test Valley Borough Council
What's included
Garden
Parking
TypeDetached house
Bedrooms4
Bathrooms2
HeatingGas
MunicipalityTest Valley
Location
Map loading soon
Neighborhood data on demand
Nearby essentials will load when this section comes into view.
Listed on
Mortgage calculator
Estimated monthly payment
4.874 €/mo
Down payment10 % · 98.425 €
98.425 €885.827 € loan
Term
Total repayable1.462.071 €
Interest rate4.40 %
Representative estimate · Landomo is not a mortgage broker. · Rates updated April 2026