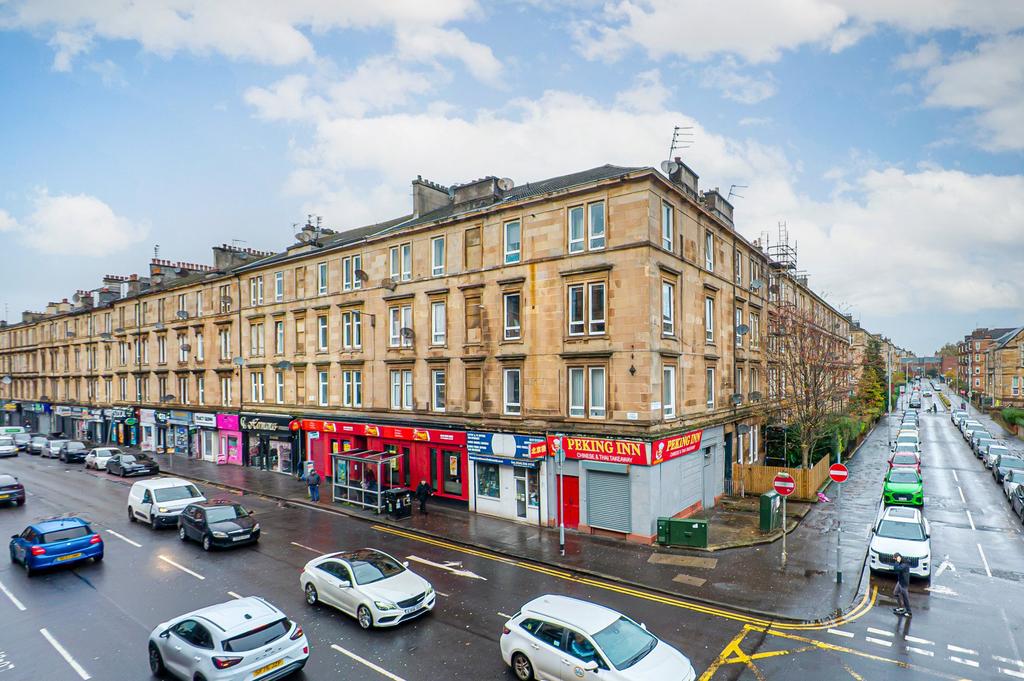
2-bed apartment for sale, 77 m²
Glasgow City
2 bedrooms·1 bathroom
221.438 €
Listed Oct 29, 2026
About this listing
Striking period detail and a superb dual aspect open plan living kitchen make an immediate impression in this two bedroom second floor apartment, found within a handsome blond sandstone tenement on Meadowpark Street in Dennistoun. The living kitchen is a great space, with lofty ceilings and tall windows to two sides creating a wonderfully open and airy feel. Exceptional period cornicing and a central ceiling rose crown the room, while original timber floorboards run underfoot. In the lounge area, a white herringbone tiled fire insert forms a smart focal point and neatly echoes the kitchen’s herringbone splashback, and decorative dado wall panelling and original window shutters add further character. The kitchen is gorgeous, with slate blue shaker style cabinetry, brass fittings and solid wood worktops, along with an integrated double oven, gas hob, dishwasher, washing machine and beverage cooler. There’s ample room for a dining table by the windows as well as a comfortable lounge area, which makes it an ideal setting to entertain friends or unwind at the end of the day. A welcoming reception hallway retains original timber door facings with glazed fanlights above. The sleeping accommodation comprises two double bedrooms. The principal has a mirrored built in wardrobe, while the second bedroom retains a beautiful original timber fireplace with decorative tiled inserts, along with original window shutters. A two piece bathroom with a rainfall shower over the bath is complemented by a separate WC, which is a very practical addition for guests and busy morning routines. Meadowpark Street will especially appeal to first time buyers and young professionals seeking a characterful home within one of the east end’s most sought after neighbourhoods. Positioned on the eastern side of Dennistoun, just off Duke Street, the property places an excellent selection of cafes, bars, independent retailers and daily necessities on the doorstep, while the well regarded restaurants and delicatessens of Alexandra Parade lie only a short stroll away. Alexandra Park offers extensive green space, walking routes and tennis courts close at hand, and Dennistoun’s strong sense of community continues to underpin the enduring appeal of the area. Duke Street and Bellgrove stations are both within walking distance and provide frequent services into the city centre. Glasgow Royal Infirmary, Strathclyde University and the Merchant City are all readily accessible, and the M8 motorway gives convenient onward travel throughout the city and wider central belt. Accommodation • Security entry system. • Traditional communal close with stairway to each level. • Reception hallway with original timber door facings, glazed fanlights and storage off. • Dual aspect open plan living kitchen with high ceilings, tall south and east facing windows with original shutters, exceptional period cornice, ceiling rose, original timber floorboards, white herringbone tiled fire insert and decorative wall panelling. • Kitchen area with slate blue shaker style base and wall mounted cabinetry, solid wood worktops, white herringbone tiled splashback, integrated double oven, gas hob, dishwasher, washing machine and beverage cooler. • Principal bedroom with mirrored built in wardrobe and window to the front. • Bedroom two is also of double proportions, with original timber fireplace, original window shutters and window to the side. • Two piece bathroom with rainfall shower over bath. • Separate WC with sink. • Gas central heating. • Double glazing. • Communal garden. • On street parking. EPC: C Council Tax: B Tenure: Freehold EPC Rating: C Council Tax Band: B
Area77 m²
Bedrooms2
Bathrooms1
SubtypeStandard flat
Energy ClassC
HeatingAsk Agent
Location
Map loading soon
Neighborhood data on demand
Nearby essentials will load when this section comes into view.
Mortgage calculator
Estimated monthly payment
1.096 €/mo
Down payment10 % · 22.144 €
22.144 €199.294 € loan
Term
Total repayable328.938 €
Interest rate4.40 %
Representative estimate · Landomo is not a mortgage broker. · Rates updated April 2026