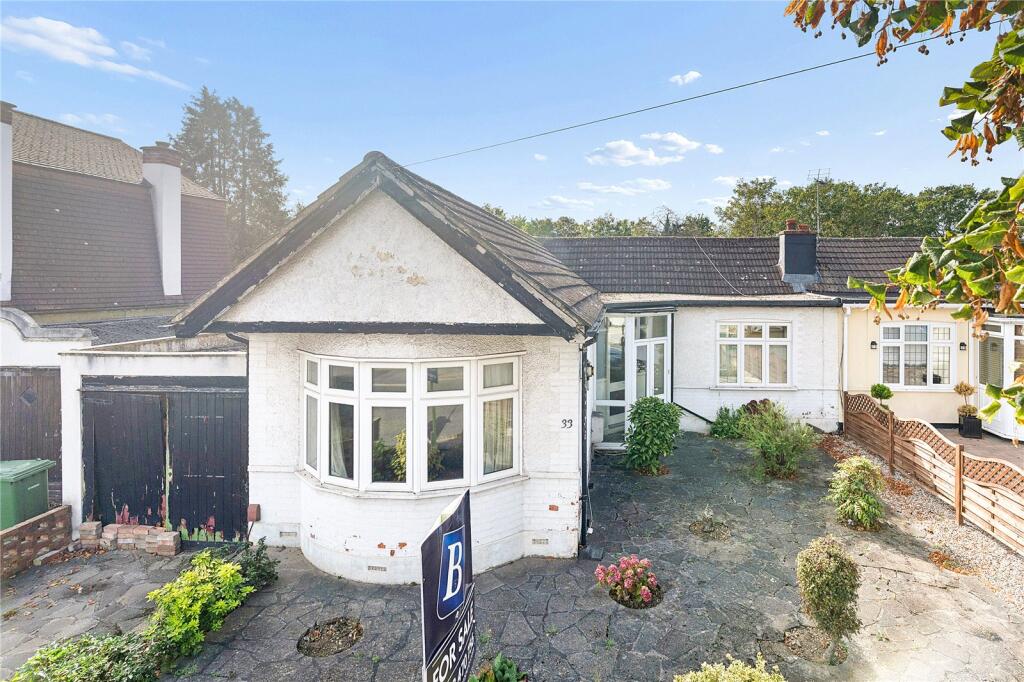
House for sale, 79 m²
London
3 bedrooms·1 bathroom
568.331 €
7.194 €/m²
Listed Oct 14, 2026
About this listing
• GUIDE PRICE £475,000 - £500,000
• THREE BEDROOM SEMI DETACHED BUNGALOW
• NO ONWARD CHAIN
• POTENTIAL TO EXTEND OR RECONFIGURE, SUBJECT TO THE NECESSARY PLANNING CONSENTS
• FANTASTIC OPPORTUNITY TO MODERNISE & ADD VALUE
• SITUATED ON THE PERIPHERY OF EMERSON PARK
• BOASTING APPROX. 855 SQ.FT. OF LIVING ACCOMMODATION INCLUDING THE GARAGE
• SPACIOUS LIVING ROOM WITH BAY WINDOW
• FAMILY BATHROOM/WC
• GENEROUS 70' SOUTH WEST FACING REAR GARDEN
• SOLAR PANELS TO ROOF
• ATTACHED GARAGE
• DRIVEWAY PROVIDING OFF STREET PARKING
• SITUATED 0.6 MILES TO UPMINSTER BRIDGE DISTRICT LINE STATION & 1.2 MILES TO UPMINSTER C2C/DISTRICT LINE/OVERGROUND STATION
• CLOSE TO A NUMBER OF RENOWNED PRIMARY & SECONDARY SCHOOLS
• COUNCIL TAX BAND: E
Entrance via
Entrance door to:
Entrance Hall
Built-in storage cupboard, radiator, carpet, doors to accommodation.
Living Room
16'6 x 10'11.
Double glazed bay window to front, radiator.
Kitchen
11'9 x 7'6.
Double glazed window to rear, double glazed door to rear leading to garden. Stainless steel sink drainer unit with mixer taps. Range of eye level cupboards, work surface with space for further appliances. Presents an excellent opportunity for complete modernisation and updating.
Bedroom One
12' x 11'10.
Double glazed bay window to front, radiator.
Bedroom Two
11'9 x 10'9.
Double glazed window to rear, radiator.
Bedroom Three
8'10 x 8'7.
Double glazed window to side, radiator.
Family Bathroom/wc
Obscure double glazed window to side. Suite comprising: panelled bath with mixer tap, pedestal wash hand basin, low level wc. Radiator, complementary tiling to walls.
South West Rear Garden
70' approx.
Commencing with an area suitable for patio seating, remainder predominantly laid to lawn with timber fenced boundaries, mature trees, established shrubs and planting. Offering considerable potential for landscaping and improvement. Solar panels on the roof at the rear.
Front of Property
Driveway providing off street parking, established frontage with planting, access to garage.
Garage
8'8 x 8'8.
Double opening doors to front, personal door to rear.
Buyers Information Pack
Please see below the link to access the Buyers Information Pack/TA forms:
ac3470894b
What's included
Garden
Parking
TypeBungalow
Living Area79 m²
Bedrooms3
Bathrooms1
HeatingGas
MunicipalityLondon
Location
Map loading soon
Neighborhood data on demand
Nearby essentials will load when this section comes into view.
Listed on
Mortgage calculator
Estimated monthly payment
2.814 €/mo
Down payment10 % · 56.833 €
56.833 €511.498 € loan
Term
Total repayable844.235 €
Interest rate4.40 %
Representative estimate · Landomo is not a mortgage broker. · Rates updated April 2026