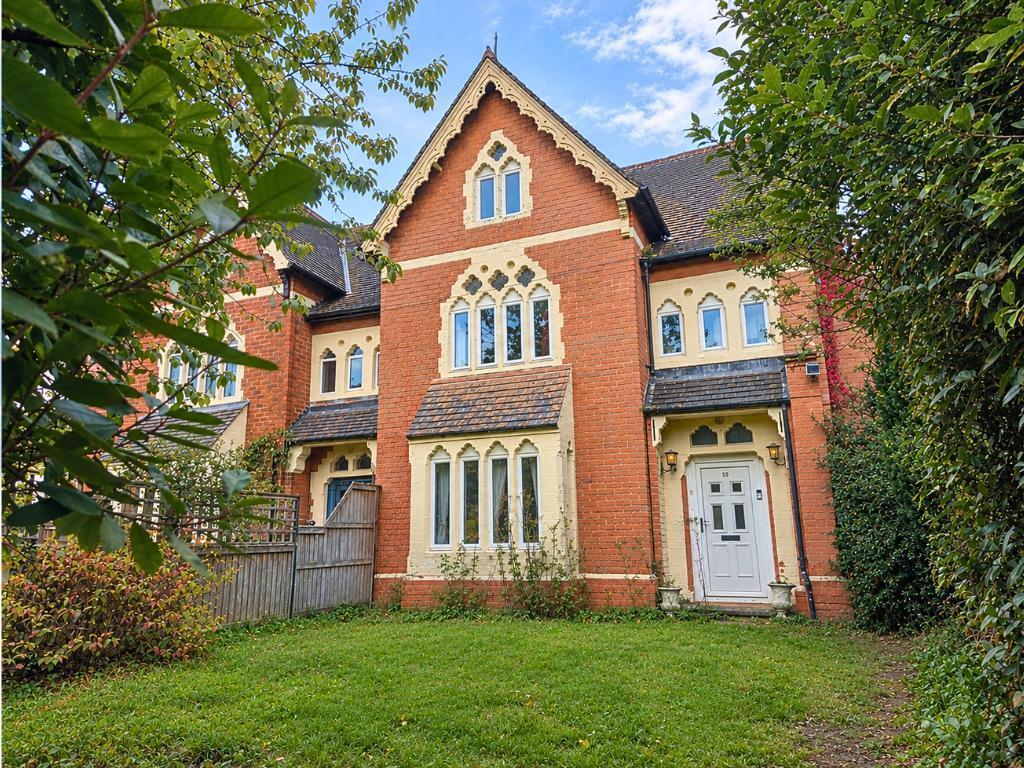
House for sale
Ludlow, Shropshire
5 bedrooms·2 bathrooms
389.620 €
Listed Oct 8, 2026
About this listing
Temeside is a very handsome period property located in a quiet position with views over the River Teme having very generous accommodation over three floors and with the benefits of driveway parking and gardens to the front and rear. The property will require a scheme of refurbishment throughout, but has the opportunity for buyers to create a wonderful period home just a short walk from all of Ludlow's facilities.
The market town of Ludlow is a beautiful town with a very good range of facilities to include shops, cafes, eateries, regular markets in the town square, schools, college, supermarkets, leisure centre, swimming pool, historic castle and good road and rail links to Hereford, Worcester & Shrewsbury.
The property is approached over a lawned fore garden with a privacy hedge screen to the front and a pathway leading to the entrance door. The entrance hall has stairs off to the first floor along with a useful storage cupboard and doors communicating off. The sitting room is a lovely cosy space with a large mullion style box window to the front with a feature fireplace with open fire and recessed shelving. This room then opens into the dining/sitting room to the rear which also offers a further recessed fireplace, shelving, exposed floorboards and patio doors to the rear. The dining kitchen is a generous space and is fitted with base and wall units, Belfast sink, a range cooker and window and door to the side and rear. The utility room is off the kitchen and has a window to the front, plumbing for a washing machine and houses the Worcester central heating boiler. The cloakroom is located off the utility room and has a WC and partial tiling. The rear porch leads onto the gardens and provides useful storage space.
The stairs take you to the first floor landing with windows to the front and doors communicating off to three bedrooms and the family bathroom. The main bedroom has fitted wardrobes and windows overlooking the front. The remaining bedrooms are both doubles and are located to the rear, both offering storage/built in storage. The one bedroom gives access to the bathroom which has a fitted bath, shower cubicle, WC, tiled throughout and window to the rear. The stairs then take you to the second landing with two further double bedrooms, with eaves storage and an additional bathroom with fitted shower cubicle, WC and wash hand basin being fully tiled, with window to the side.
Outside the property has a good size garden to the front which is lawned with hedge and trees to the front. The rear gardens are laid to patio with additional garden space beyond and the benefit of a double car port with vehicular access to the rear, with secure 5 feet gate giving access onto Steventon New Road to the rear, also having the benefit of on street parking to the front. The garden does require a full scheme of re-landscaping.
In summary a very attractive period home having charm and character, with extensive accommodation along with gardens, a double carport and driveway parking to the rear. The property is a short walk away from all the towns amenities and would make a great family or retirement property. The property does require some refurbishment works throughout.
Directions - From Ludlow, turn onto Temeside from Old Road and follow the road, taking a further right hand turn to continue onto Temeside. No.55 can be found a short distance along on the left hand side.
Services - We understand the property is connected to all mains services to include water, drainage, electricity and gas.
Local Authority - Shropshire Council. We understand the property is registered as council tax band D.
Hall
Lounge
12' 0'' x 12' 9'' (3.68m x 3.91m)
Dining Room
8' 8'' x 18' 9'' (2.66m x 5.74m)
Kitchen
15' 7'' x 11' 10'' (4.77m x 3.62m)
Utility
Cloakroom
Landing
Bedroom One
11' 7'' x 7' 8'' (3.54m x 2.37m)
Bedroom Two
10' 4'' x 10' 9'' (3.15m x 3.3m)
Bedroom Three
9' 1'' x 11' 0'' (2.79m x 3.36m)
Family Bathroom/En-Suite
Bedroom Four
8' 11'' x 10' 9'' (2.74m x 3.29m)
Bedroom Five
13' 8'' x 7' 6'' (4.18m x 2.31m)
Bathroom
What's included
Garden
Parking
Fireplace
TypeTerraced house
Bedrooms5
Bathrooms2
HeatingAsk Agent
MunicipalityLudlow
Location
Map loading soon
Neighborhood data on demand
Nearby essentials will load when this section comes into view.
Listed on
Mortgage calculator
Estimated monthly payment
1.929 €/mo
Down payment10 % · 38.962 €
38.962 €350.658 € loan
Term
Total repayable578.766 €
Interest rate4.40 %
Representative estimate · Landomo is not a mortgage broker. · Rates updated April 2026