House for sale
High Peak, Little Padfield
3 bedrooms·2 bathrooms
583.158 €
Listed Sep 7, 2026
About this listing
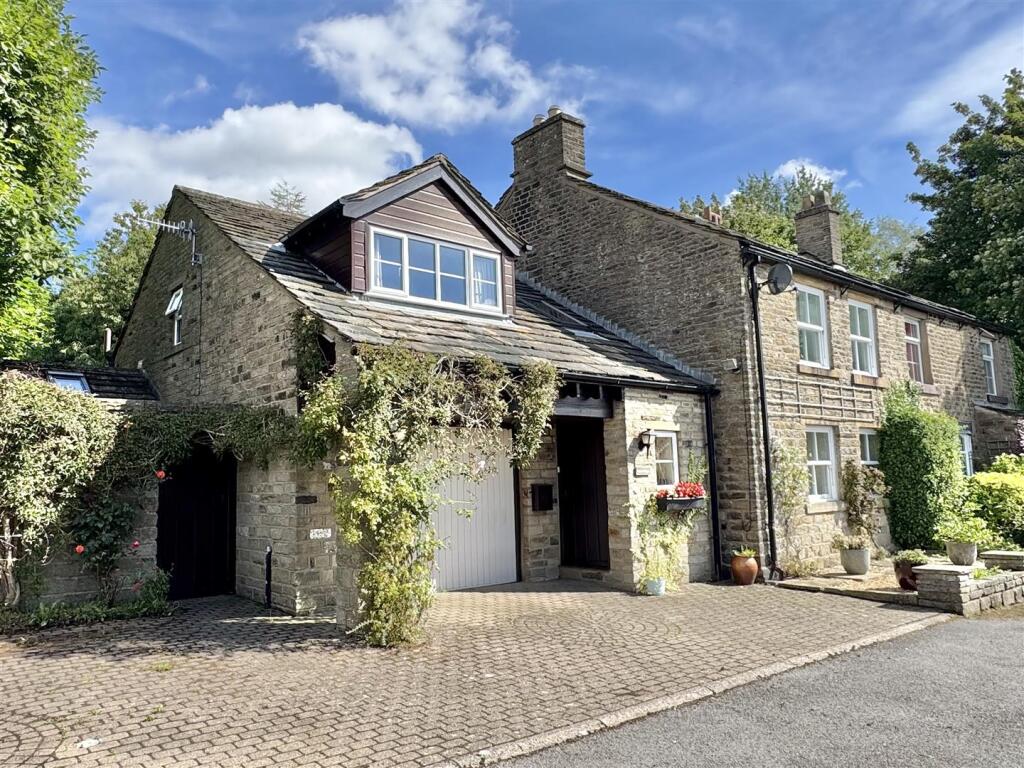
A attractive semi detached period cottage of character, hidden away at the head of a cul-de-sac within the heart of the Heath and enjoying far reaching views of the surrounding countryside. Combining space and a wonderful rural lifestyle with modern family comforts, this distinctive property offers an appealing and versatile home for family living. The ground floor features two reception rooms, both with exposed ceiling beams and traditional open fireplace, while the second benefits from a wood-burning stove, creating warmth and inviting spaces for relaxing or entertaining. At the heart of the home is a spacious breakfast kitchen, fitted with integrated appliances and Rangemaster gas ring cooker, downstairs wc and access to the garage. Upstairs there are three well-proportioned bedrooms, an en-suite and family shower room. Outside, the property enjoys a large rear garden ideal for entertaining, family life or simply appreciating the peaceful surroundings. A private driveway provides off-road parking, two outbuildings and an integral garage. Energy Rating C
Ground Floor -
Entrance Porch & Hall -
Lounge - 4.70m x 3.89m (15'05 x 12'09) - Two upvc front sash window, bricked open gas fire, carpet, centre light with character beams and central heating radiator.
Dining Room - 4.52m x 3.45m (14'10 x 11'04) - Upvc rear window, character beams, wood burning stove, centre light and central heating radiator.
Breakfast Kitchen - 5.03m x 3.25m (16'06 x 10'08) - Integrated appliances, fridge freezer , dishwasher, rangemaster gas five ring cooker with extractor hood, three upvc rear windows and patio doors , spotlights, and central heatingradiator
Downstairs W/C - Low level wc and wash hand basin.
First Floor -
Master Bedroom - 4.70m x 3.66m (15'05 x 12'0) - A bright room with two upvc windows, centre light, carpeted
En-Suite - 3.30m x 3.00m (10'10 x 9'10) - Four piece suite , toilet, hand basin, bath and walk in shower , double upvc window, wooden paneling ,tiled flooring, spotlights
Bedroom Two - 4.52m x 3.91m (14'10 x 12'10) - Another bright room with two upvc windows and long range views, centre light , radiator, built in wardrobes incorporating a dresser, carpeted
Bedroom Three - 3.45m x 2.82m (11'04 x 9'03) - Centre light, radiator, upvc window, carpeted
Bathroom/ Shower Room - Walk in shower , toilet and handbasin , single upvc window, radiator
Outside -
Integral Garage - Plumbing for an automatic washing machine, electric remote controlled up and over door, power and light.
Outbuildings - Two storage sheds with stone roof and door.
Private Rear Garden - Lawned area with flagged section and vegetable patch providing a simple outdoor space for use and gardening.
Agents Notes - Hmrc Directive - To be able to sell or purchase a property in the United Kingdom all agents have a legal requirement to conduct Identity checks on all customers involved in the transaction to fulfil their obligations under Anti Money Laundering regulations. We outsource this check to a third party and a charge will apply. Ask the branch for further details.
What's included
Garden
Parking
Key Stats
Key Stats
TypeCottage
Bedrooms3
Bathrooms2
Energy ClassC
HeatingGas Central
MunicipalityHigh Peak
Location
Map loading soon
Neighborhood data on demand
Nearby essentials will load when this section comes into view.
Listed on
Mortgage calculator
Estimated monthly payment
2.888 €/mo
Down payment10 % · 58.316 €
58.316 €524.842 € loan
Term
Total repayable866.260 €
Interest rate4.40 %
Representative estimate · Landomo is not a mortgage broker. · Rates updated April 2026