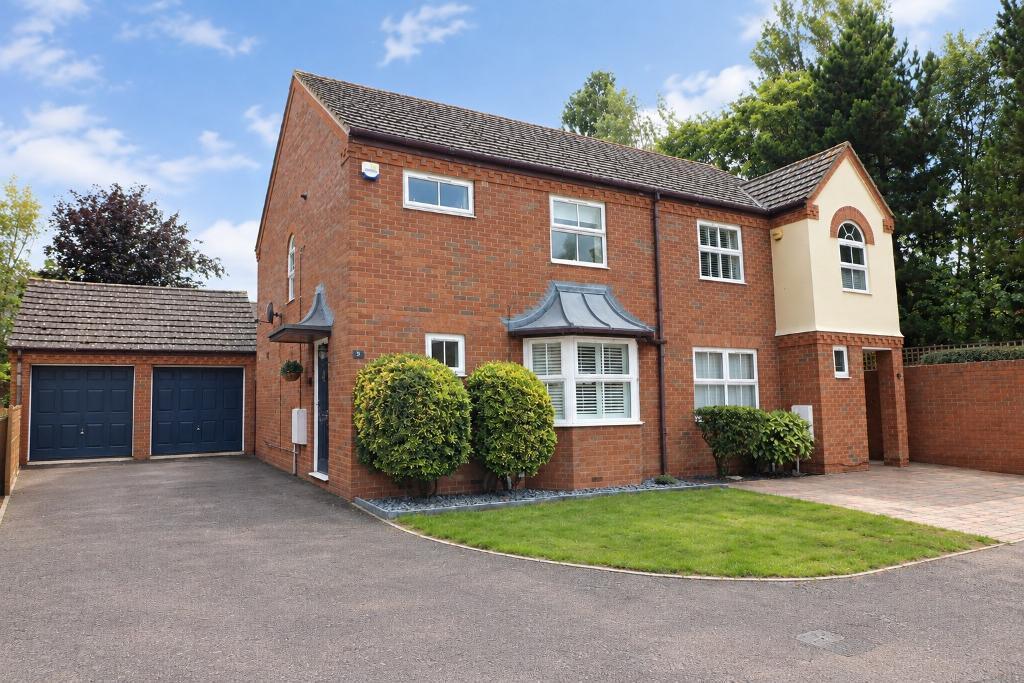
House for sale, 84 m²
Milton Keynes
3 bedrooms·2 bathrooms
479.530 €
5.709 €/m²
Listed Sep 17, 2026
About this listing
MANTONS ESTATE AGENTS are delighted to offer for sale this immaculate three bedroom semi detached family home, ideally positioned within a quiet cul-de-sac on the highly sought-after Grange Farm development.
Beautifully presented throughout, the property has been stylishly decorated in a contemporary design with smooth ceilings & benefits from a modern refitted kitchen/diner, contemporary family bathroom, 11ft conservatory with an insulated roof & a private, low maintenance South facing rear garden. An internal viewing is highly recommended to fully appreciate the quality, condition & versatility of this impressive home.
The accommodation briefly comprises an entrance hall with stairs rising to the first floor, fitted cloakroom & a 13ft living room featuring a pleasant bay window. The living room flows seamlessly into the dining area, which in turn leads through to the modern fitted kitchen, creating a sociable & practical layout ideal for modern family living.
The kitchen offers a good range of units & worktop space, while sliding patio doors from the dining area open into the impressive 11ft conservatory. The conservatory provides a useful additional reception space overlooking the rear garden, with further patio doors providing direct access outside. The insulated roof allows the room to be enjoyed comfortably throughout the year.
Upstairs are three well proportioned bedrooms & a contemporary refitted family bathroom. The master bedroom benefits from fitted wardrobes & a stylish refitted en-suite shower room.
Further benefits include gas central heating via a combination boiler (housed in landing cupboard), double glazed windows & doors, replacement fuse board & cavity wall insulation. Externally, the property benefits from a garage & driveway providing ample off-road parking. The private South facing rear garden has been thoughtfully landscaped for ease of maintenance, featuring artificial lawn, a paved patio area & side access leading to the driveway.
This beautifully presented family home offers an excellent combination of contemporary accommodation, versatile living space & a desirable location. Contact Mantons Estate Agents today to arrange a viewing or for further information.
LOCATION
Brazier Close is a small cul de sac nestled in the heart of the highly sought-after village of Barton-Le-Clay. A wealth of amenities is just a short walk away, including convenience stores, a Co-op supermarket, doctor's surgery & pharmacy, butchers, as well as local pubs & restaurants. Nature lovers will appreciate the nearby scenic walks over Barton Springs, while commuters benefit from excellent transport links, including a local bus service, Harlington ThamesLink Station & easy access to the M1 motorway. Additionally, the property falls within the catchment area of well-regarded schools, including Ramsey Lower, Arnold Middle & Harlington Upper, making it an excellent choice for families.
ADDITIONAL INFORMATION
EPC Rating C. Council Tax Band D. 902 Sq.ft (Approx.).
What's included
Garage
Parking
TypeSemi-detached house
Living Area84 m²
Bedrooms3
Bathrooms2
Energy ClassC
HeatingDouble Glazing, Gas Central
Location
Map loading soon
Neighborhood data on demand
Nearby essentials will load when this section comes into view.
Listed on
Mortgage calculator
Estimated monthly payment
2.374 €/mo
Down payment10 % · 47.953 €
47.953 €431.577 € loan
Term
Total repayable712.324 €
Interest rate4.40 %
Representative estimate · Landomo is not a mortgage broker. · Rates updated April 2026