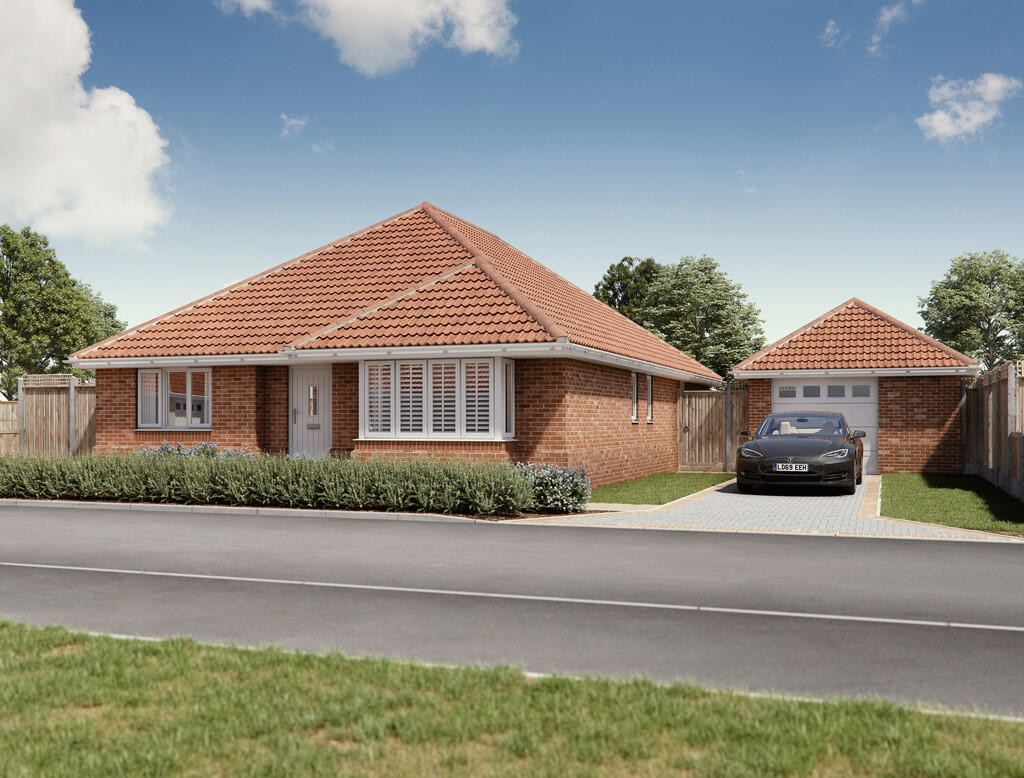
House for sale, 122 m²
Colchester
4 bedrooms·2 bathrooms
670.046 €
5.492 €/m²
Listed Aug 26, 2026
About this listing
SITUATION
Nestled on the outskirts of the village of Thorpe-le-Soken within the District of Tendring, just a short distance from the village High Street providing everyday needs, with Thorpe-le-Soken station, a farm shop, garden centre and a golf club a few miles away.
Thorpe-le-Soken dates from Saxon times, boasting a rich variety of historic buildings within an open countryside landscape. Steeped in both countryside and coastal walks, with both Dedham Vale AONB and Suffolk Coast & Heaths AONB only short distances away, José Powell Gardens is the perfect place to enjoy the array of idyllic scenery.
There are plenty of local activities to get involved with, from becoming a member of the local Yacht Club, playing at the local Bowls Club, or enjoying a round of Golf.
DEVELOPER
Scott Residential build traditional properties finished to an extremely high standard, offering impressive, thoughtful design, featuring carefully chosen materials with meticulous attention to detail; where modern day needs have been considered from the outset.
All of the homes are covered by an extensive NHBC Buildmark 10 year warranty.
José Powell Gardens represents a refreshing blend of traditionally built homes with all of the benefits of modern energy saving materials and appliances.
Scott Residential offer you the option to adapt the property (depending on stage of build) to work for you and provide you with the choice of flooring, tiles, worktops and more, all as standard.
Scott Residential properties are Secured by Design approved. Secured by Design is a flagship UK police initiative to help 'design out' crime through the use of high-quality innovative products and processes. They have always achieved Gold standard, the highest level of accreditation, and would expect José Powell Gardens to follow suit.
ACCOMMODATION
Lounge 5.00 x 4.50m (16'5" x 14'9")
Kitchen 5.61 x 4.40m (18'5" x 14'5")
Bedroom 1 3.80 x 3.73m (12'6" x 12'3")
Bedroom 2 3.10 x 3.28m (10.2" x 10'9")
Bedroom 3 2.60m x 3.28m (8'6" x 10'9")
Bedroom 4 2.30m x 3.28m (7'7" x 10'9")
Bathroom
Garage 7.00 x 4.40m (23'0" x 14'5")
AGENTS NOTE
A modest service charge will be payable for the maintenance of the common areas. For further details see our reservation pack.
Please note a Reservation Fee of £1000 applies on this Development.
Disclaimer: Dimensions are for guidance purposes only and may alter during construction.
* CGI shows Plot 8, Juniper. Internal photos & garden are example only.
Materials/colours may vary.
What's included
Garage
Key Stats
Key Stats
TypeDetached house
Living Area122 m²
Bedrooms4
Bathrooms2
HeatingGas Central
Location
Map loading soon
Neighborhood data on demand
Nearby essentials will load when this section comes into view.
Listed on
Mortgage calculator
Estimated monthly payment
3.318 €/mo
Down payment10 % · 67.005 €
67.005 €603.041 € loan
Term
Total repayable995.328 €
Interest rate4.40 %
Representative estimate · Landomo is not a mortgage broker. · Rates updated April 2026