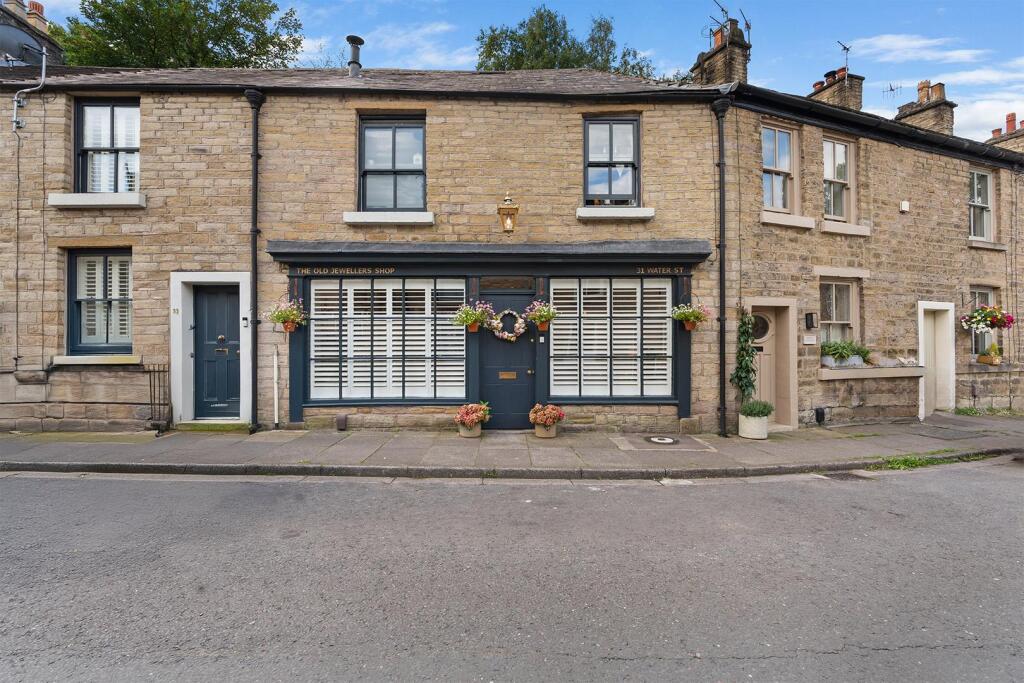
House for sale
Stockport
2 bedrooms·1 bathroom
394.675 €
Listed Oct 4, 2026
About this listing
A stunning period double fronted property presented to the highest of standards with a professionally landscaped rear tiered garden occupying a sought after location. PRICE REVISED FOR A QUICK SALE.
Accommodation -
Lounge - 5.99m x 3.45m (19'8 x 11'4) - Fireplace incorporating multi fuel stove, timber mantle and stone hearth, attractive feature panelled wall, four wall light points, LED ceiling lights, oak floor, two column radiators. open to:
Bespoke Dining Kitchen - 3.12m x 2.77m (10'3 x 9'1) - Fitted with an excellent range of base, eye level and drawer units, Belfast sink with brass taps, Quartz working surfaces, built in Rangemaster cooker with five ring gas hob and two ovens, extractor hood over, integrated dishwasher, integrated washing machine, two wall light points, Bi-folding doors to the rear garden, oak floor, alcove leading to built in fridge freezer, deep built in pantry with shelf for microwave and electric light and power, staircase off.
First Floor -
Landing -
Bedroom One - 3.43m x 3.18m (11'3 x 10'5) - Vaulted ceiling, column radiator, shutters to window.
Bedroom Two - 3.51m into recess by 2.74m (11'6 into recess by 9' - Column radiator, two wall light points, shutters to windows.
Bathroom - 3.68m x 2.13m (12'1 x 7') - Luxurious suite comprising free standing bath, low level WC, vanity wash basin with drawers below, column radiator with chrome heated towel rail, walk in shower cubicle, attractive panelled wall, tiled floor, part tiled walls.
Outside - Gardens as previously mentioned.
Bespoke Garden Shed For Storage -
Tenure - We have been advised that the property is Freehold and free from chief rent. Interested purchasers should seek clarification of this from their Solicitors.
Possession - Vacant possession upon completion.
Viewings - Strictly by appointment through the Agents.
Council Tax - BAND B
31 Water Street was built circa1886 and in 1901 was a jewellery shop owned by the Heaps family.
In recent years the property has undergone a complete renovation programme and now offers exquisite accommodation with high quality fixtures and fittings throughout. In brief the accommodation comprises spacious lounge which is open to a bespoke hand built kitchen, bi-fold doors lead out to a seating area and give access to the tiered garden. At first floor level the landing allows access to two double bedrooms and a spacious luxurious bathroom. Shutters are fitted to all of the windows and panel radiators have been installed to all the rooms.
Outside to the rear the gardens are a particular feature and have been lovingly landscaped with Kerridge stone terraces comprising three seating areas, abundantly stocked borders and a log store.
We would strongly recommend an internal inspection of this unique home in order to fully appreciate the fine merits it has to offer.
There is a wide range of shopping, travel, educational and recreational facilities available in Bollington and nearby Macclesfield. Access points to the national motorway network, Inter-City rail travel to London and Manchester International Airport are all within 10 and 30 minutes drive of the property.
What's included
Garden
TypeCottage
Bedrooms2
Bathrooms1
HeatingAsk Agent
Location
Map loading soon
Neighborhood data on demand
Nearby essentials will load when this section comes into view.
Listed on
Mortgage calculator
Estimated monthly payment
1.954 €/mo
Down payment10 % · 39.468 €
39.468 €355.207 € loan
Term
Total repayable586.275 €
Interest rate4.40 %
Representative estimate · Landomo is not a mortgage broker. · Rates updated April 2026