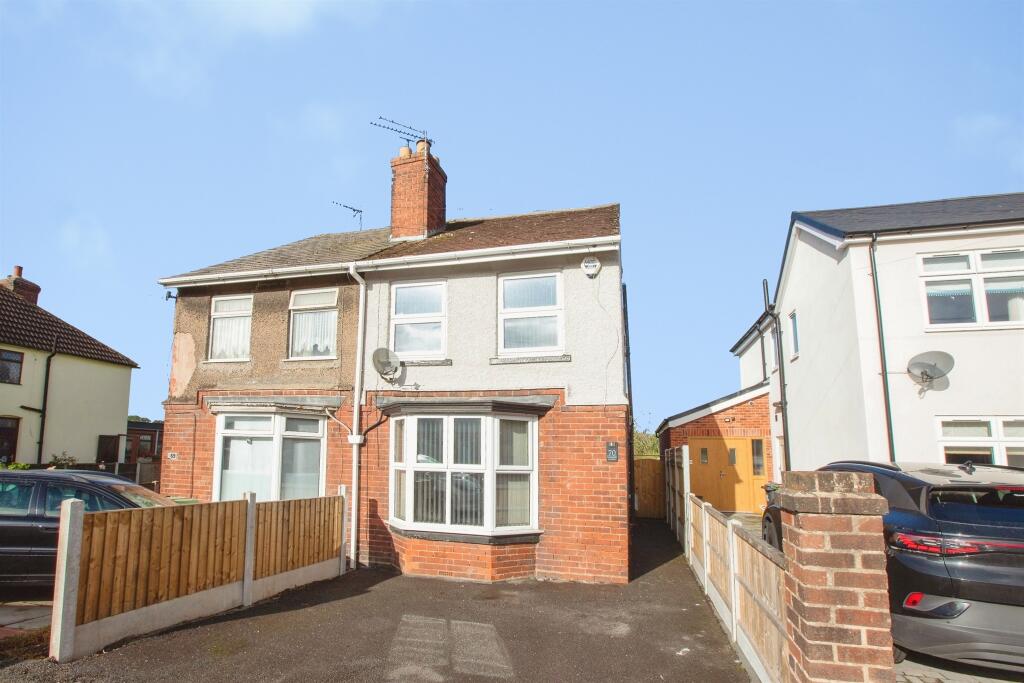
House for sale
Amber Valley, Somercotes
3 bedrooms·1 bathroom
221.600 €
Listed Sep 15, 2026
About this listing
SUMMARY
Semi-detached home in a popular location offered with no upward chain.
DESCRIPTION
Viewing is recommended for this traditional style semi-detached home in a popular location. Perfectly suited for first time buyers, those wishing to upsize and as the property is situated within easy reach of the A38 and M1 trunk roads, this property is also suited for commuters. The spacious accommodation has reception hall and cloakroom with two piece suite. The lounge has bay window overlooking the front elevation with media wall and a separate dining room. The kitchen is fitted with wall and base units with integrated appliances and opens out to a side lean to which is used as a utility area with plumbing for the washing machine. The double glazed conservatory has low roof with french door to the rear. To the first floor are three bedrooms and bathroom with three piece suite. Externally, the front of the property has a low maintenance garden, the rear being laid to lawn with block paved patio area and is enclosed by fence and hedge surround. The property has double glazed windows and a gas heating system.
Cloakroom
Two piece suite comprising of low flush wc and wash hand basin.
Kitchen
Fitted with a range of wall and base units with work surfaces over incorporating a single drainer sink unit with mixer tap. Integrated four ring stainless steel gas hob with electric oven and microwave. Laminate style flooring and radiator. Access to the Conservatory and entrance door to the lean to.
Lean To
Providing plumbing for the washing machine and perfect storage space.
Lounge
Having bay window overlooking the front elevation, radiator and ceiling coving. Feature modern media wall.
Dining Room
Windows to the rear and side elevations, radiator and ceiling coving. Laminate style flooring and feature paneling to one wall. Open plan to the kitchen.
Conservatory
This spacious conservatory has a low roof, laminate style flooring and radiator. French doors providing access to the rear garden.
Landing
Access to all first floor rooms.
Bedroom One
Two windows overlooking the front elevation, radiator and recess spotlighting. Over stair cupboard providing storage and housing the gas heating boiler and access to the available roof space.
Bedroom Two
Windows to the rear and side elevations, radiator and part paneling to the walls.
Bedroom Three
Window to the side, radiator, recess spotlighting and ceiling coving.
Bathroom
Three piece suite comprising of panel bath with rainfall shower over and side screen, wash hand basin and wc. Heated towel rail, recess spotlighting and window to the front.
Outisde
The front of the property has been designed with easy maintenance in mind and is a tarmac frontage. The rear garden being a particular feature, has a block paved patio area, is laid to lawn and in enclosed by fence and hedging.
1. MONEY LAUNDERING REGULATIONS - Intending purchasers will be asked to produce identification documentation at a later stage and we would ask for your co-operation in order that there will be no delay in agreeing the sale.
2: These particulars do not constitute part or all of an offer or contract.
3: The measurements indicated are supplied for guidance only and as such must be considered incorrect.
4: Potential buyers are advised to recheck the measurements before committing to any expense.
5: Connells has not tested any apparatus, equipment, fixtures, fittings or services and it is the buyers interests to check the working condition of any appliances.
6: Connells has not sought to verify the legal title of the property and the buyers must obtain verification from their solicitor.
What's included
Terrace
Garden
Key Stats
Key Stats
TypeSemi-detached house
Bedrooms3
Bathrooms1
HeatingAsk Agent
MunicipalityAmber Valley
Location
Map loading soon
Neighborhood data on demand
Nearby essentials will load when this section comes into view.
Listed on
Mortgage calculator
Estimated monthly payment
1.097 €/mo
Down payment10 % · 22.160 €
22.160 €199.440 € loan
Term
Total repayable329.179 €
Interest rate4.40 %
Representative estimate · Landomo is not a mortgage broker. · Rates updated April 2026