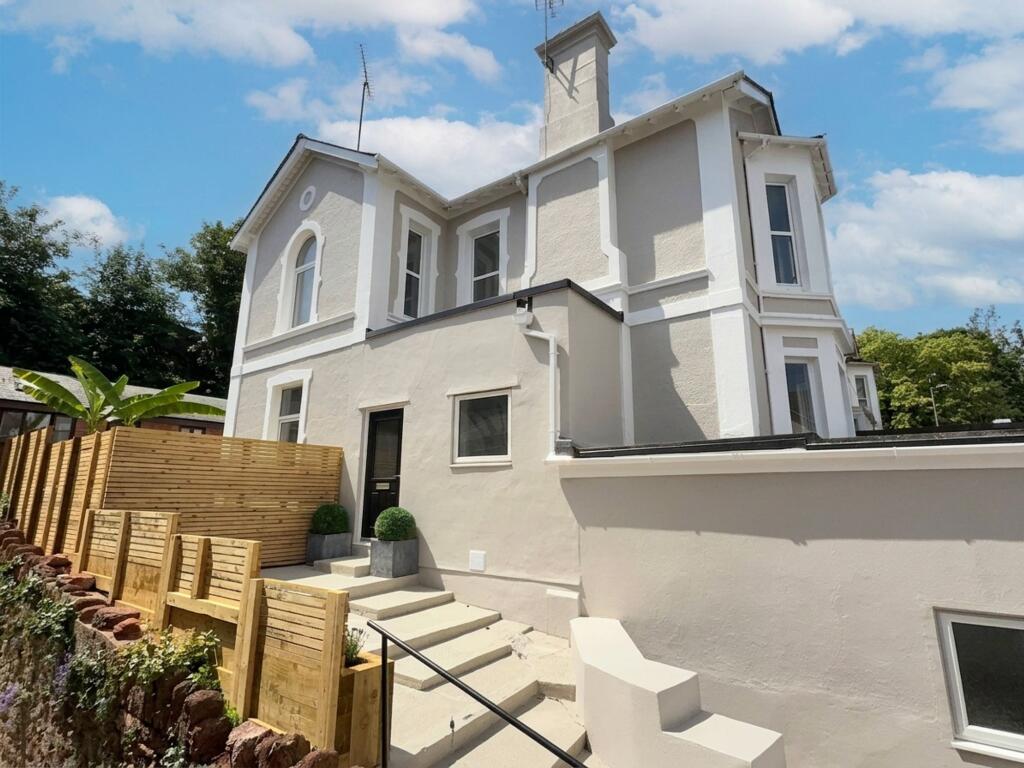
House for sale, 140 m²
Chelston, Torquay, Chelston
4 bedrooms·2 bathrooms
409.534 €
2.925 €/m²
Listed Aug 28, 2026
About this listing
A substantial four-bedroom period end-terraced house in the heart of Chelston, offering around 1,511 sq ft of accommodation and combining the proportions and character of a Victorian home with a comprehensive programme of modernisation. The property has been refurbished to a high standard and provides a practical layout for family life, with two generous reception rooms, a well-equipped kitchen, ground-floor utility/WC, four bedrooms, an en-suite shower room and a separate family bathroom.
The ground floor is arranged around a spacious reception hall with the sitting room and dining room both benefiting from the higher ceilings and generous proportions associated with the period. The kitchen sits to the rear with good storage, workspace and a breakfast bar, while the adjoining utility/WC adds useful everyday practicality. Upstairs, the principal bedroom has its own en-suite, with three further bedrooms and a family bathroom completing the accommodation.
The current owners were drawn to the house for its sense of space, ceiling height and original character, and have carefully balanced these features with the improvements made during their ownership. They have also particularly valued the contrast between the convenience of having shops, cafés and everyday services immediately outside and the privacy once inside the property. The rear garden has been an important part of that, giving a sheltered and low-maintenance space that feels removed from the activity of Walnut Road while still keeping everything close at hand.
EPC: D (64)
Council Tax: Band C
Conservation Area: Chelston
Parking: On street
Access: Stepped approach
Services: Mains electricity, gas, water and drainage
Tenure note: The property is intended to be sold freehold, subject to a lease being granted to the ground-floor lock-up shop. The final legal arrangement should be confirmed by the seller’s solicitors.
Garden
The rear garden is enclosed and designed for straightforward maintenance, with a broad decked terrace, established planted borders and steps leading down to an artificial lawn. A gate at the rear provides access to the service lane, where there is additional storage divided into separate sections.
The garden enjoys a southerly aspect, making it well positioned for afternoon and evening sun. The property is approached from Walnut Road via steps, and parking is available on street.
What's included
Terrace
Parking
Key Stats
Key Stats
TypeTerraced house
Living Area140 m²
Bedrooms4
Bathrooms2
Energy ClassD
HeatingGas Central
MunicipalityChelston, Torquay
Location
Map loading soon
Neighborhood data on demand
Nearby essentials will load when this section comes into view.
Listed on
Mortgage calculator
Estimated monthly payment
2.028 €/mo
Down payment10 % · 40.953 €
40.953 €368.581 € loan
Term
Total repayable608.349 €
Interest rate4.40 %
Representative estimate · Landomo is not a mortgage broker. · Rates updated April 2026