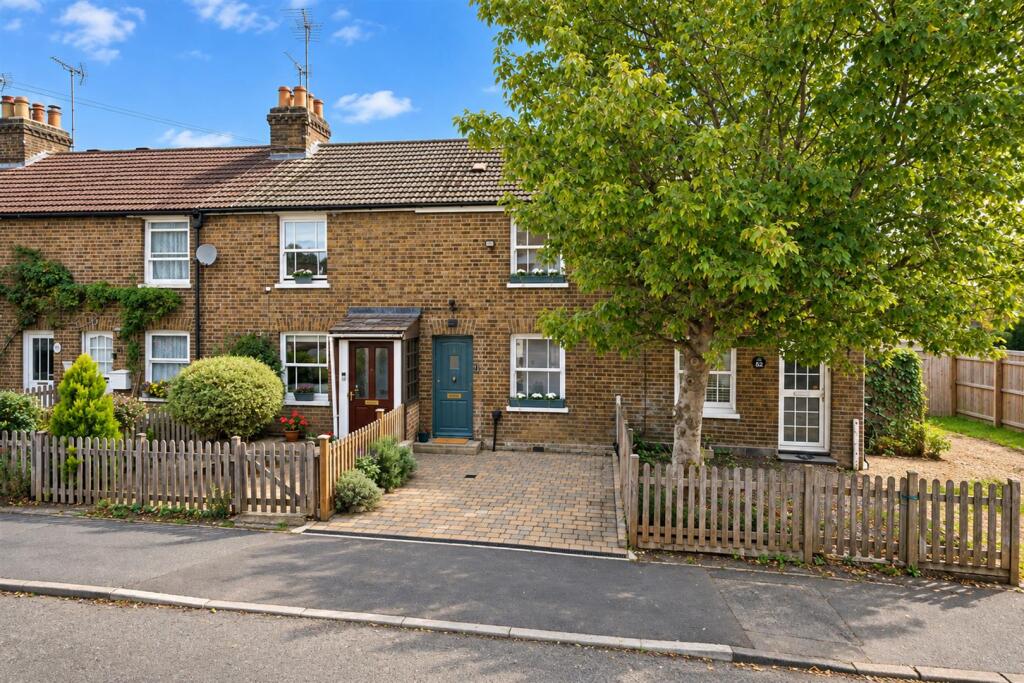
House for sale, 79 m²
Dacorum, Bovingdon
2 bedrooms·1 bathroom
554.322 €
7.017 €/m²
Listed Sep 18, 2026
About this listing
SOLD IN A WEEK, MANY DISSAPOINTED BUYERS, SILILAR REQUIRED. Most Victorian cottages come with a to-do list. This one comes with none. Behind an 1860s frontage on the sought after street of Green Lane is, in every practical sense, a 2023 house: taken back to brick by the current owners, then rewired, replumbed, re plastered, insulated and extended. What buyers look for and seldom find is here in one place: real period character in the original fireplaces, sash windows and herringbone floors, and a big, bright open-plan kitchen/family room, wet underfloor heating, a Hive-controlled Vaillant combi boiler, dimmable lighting and ceiling speakers that run from an app or by voice, and Cat6 data to every room. There is nothing for the next owner to do but move in.
The rear extension is the reason to view. The open-plan kitchen/family room runs the full width of the house beneath a vaulted ceiling, a glazed gable and three remote-controlled Velux rooflights, and full-width bifold doors open the whole back wall onto the garden. In summer the two become one room. The kitchen has quartz worktops, a ceramic Belfast sink, a downdraft induction hob and integrated appliances, with breakfast-bar seating beneath statement pendants, room for a sofa by the bifolds with a wired TV point opposite, and four ceiling speakers wired in.
Unusually for a cottage of this size, there are three distinct living spaces, and they flow front to back. The front sitting room has an exposed-brick fireplace with an oak mantel, bespoke alcove cabinetry and illuminated shelving, and opens through a glazed door into the dining room, where a panelled banquette seats six and hides generous storage beneath. From there the house opens into the kitchen/family room and on through the bifolds to the garden. Herringbone flooring runs through the ground floor, and there is a WC under the stairs. In total the accommodation extends to approximately 851 sq ft (79 sq m), including the garden room.
Front Reception Room -
Open Plan Kitchen/Diner -
Gym/Office -
W.C -
Bedroom 1 -
Bedroom 2 -
Bathroom -
Garden -
Ground floor: Sitting room 3.34m × 3.66m (11' × 12') · Dining room 2.70m × 3.66m (8'10" × 12') · Kitchen/family room 5.08m × 3.25m (16'8" × 10'8") · WC
First floor: Bedroom one 3.38m × 3.66m max (11'1" × 12') · Bedroom two 2.71m × 2.83m (8'11" × 9'4") · Bathroom
Outside: Garden room/gym 4.02m max × 2.93m (13'2" × 9'7") · Store · Off-street parking for one car
Total approx. 79.1 sq m (851 sq ft) including garden room
What's included
Garden
Parking
TypeTerraced house
Living Area79 m²
Bedrooms2
Bathrooms1
HeatingAsk Agent
MunicipalityDacorum
Location
Map loading soon
Neighborhood data on demand
Nearby essentials will load when this section comes into view.
Listed on
Mortgage calculator
Estimated monthly payment
2.745 €/mo
Down payment10 % · 55.432 €
55.432 €498.890 € loan
Term
Total repayable823.426 €
Interest rate4.40 %
Representative estimate · Landomo is not a mortgage broker. · Rates updated April 2026