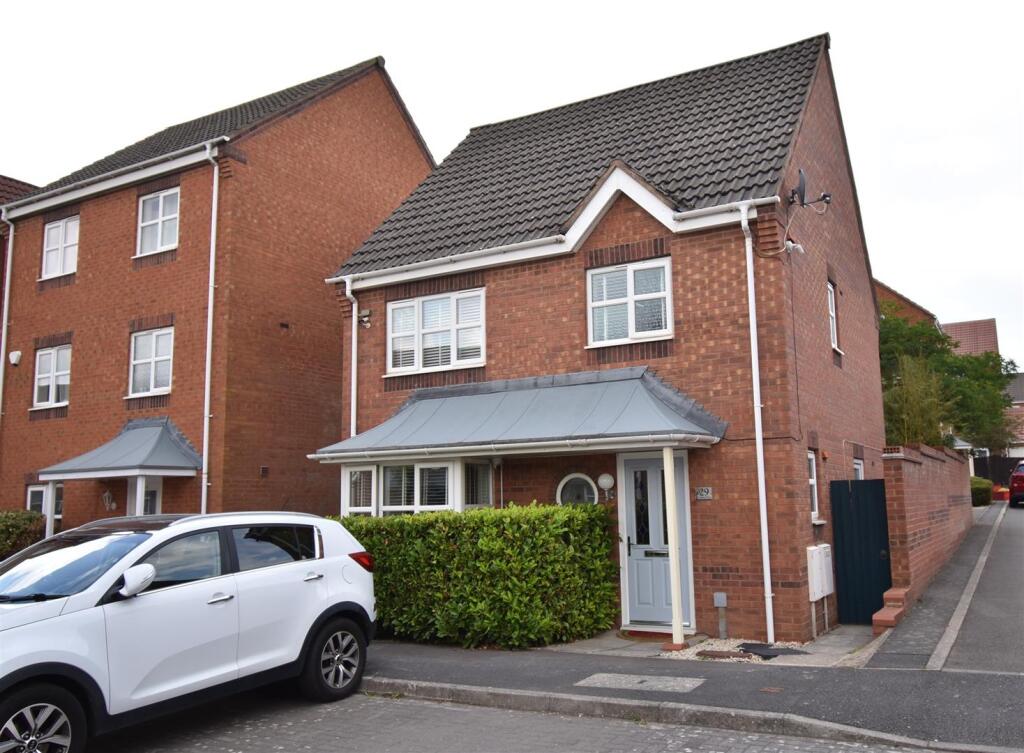
House for sale, 80 m²
Leicester
3 bedrooms·2 bathrooms
264.603 €
3.308 €/m²
Listed Sep 10, 2026
About this listing
£500 TOWARDS SOLICITOR FEES** OPEN 7 DAYS A WEEK - HOPKINS & DAINTY of TICKNALL offer this three bedroom detached home, standing on a corner plot with a rear driveway and GARAGE.
The accommodation comprises :- entrance hallway with a guest WC; kitchen/diner, lounge and sitting room. On the first floor there are three bedrooms, the main bedroom has fitted wardrobes and an En-Suite shower room and the main family bathroom has a three piece suite. The property also has gas central heating and double glazing, along with a delightful rear garden.
If you would like to see this home for yourself, feel free to let us know when you are available, by e-mail or phone. We are open 7 days a week.
Entrance Hall - Accessed via a front entrance door with a double glazed window, radiator, coving to the ceiling, stairs rising to the first floor and doors leading off.
Kitchen/Diner - 4.89>4.02 x 2.74 (16'0">13'2" x 8'11") - Fitted range of base and wall units with worktops and an inset sink and drainer. There is a built in electric oven, gas hob and hood, along with an integrated dishwasher, fridge and freezer. Radiator, coving to the ceiling, double glazed rear window and side access door. Wall mounted gas boiler.
Lounge - 3.80 x 3.10 (+bay) (12'5" x 10'2" (+bay)) - Bay fronted lounge with a radiator, coving to the ceiling and double glazed front bay window. Opening to:
Sitting Room - 3.09 x 2.81 (10'1" x 9'2") - Rear sitting room with double glazed French doors and side panels opening onto the rear garden and a radiator.
Guest Wc - Two piece suite comprising WC and wash hand basin. With a radiator, extractor vent, ceiling spotlights, coving and a double glazed side window.
First Floor Landing - With an airing cupboard housing the hot water cylinder. Access to the loft space and coving to the ceiling.
Master Bedroom - 3.15 x 3.12 +wardrboes (10'4" x 10'2" +wardrboes) - Front double bedroom with a radiator, coving, fitted wardrobes, double glazed window and door to:
En-Suite Shower Room - 2.76 x 1.51 (9'0" x 4'11") - Three piece suite comprising shower, wash hand basin and WC. Radiator, tiled splashbacks, coving, spotlights, an extractor vent and a double glazed front window.
Bedroom 2 - 3.13 x 2.65>2.19 (10'3" x 8'8">7'2") - Rear double bedroom with a radiator, coving and double glazed rear window.
Bedroom 3 - 2.78 x 2.19 (9'1" x 7'2") - Third bedroom with a radiator, double glazed rear window and coving to the ceiling.
Bathroom - 2.61 x 1.78 (8'6" x 5'10") - Three piece suite comprising bath with a shower attachment, wash hand basin and WC. Radiator, coving to the ceiling, spotlights and a double glazed side window.
Rear Garden - To the rear of the property there is a pleasant lawn garden with a patio seating area and a path/door leading to the garage.
Rear Driveway - To the rear property there is a brick garage with driveway parking in front.
Garage - 5.60 x 2.60 max. (18'4" x 8'6" max.) - Electric light and power, roof storage space and an access door to the rear garden.
Important Information - These sales details are produced in good faith with the approval of the vendors and are given as a guide only. If there is any point which is of specific importance to you, please check with us first, particularly if travelling some distance to view the property. Please note that we have not tested any of the appliances or systems at this property and cannot verify them to be in working order. Unless otherwise stated fitted items are excluded from the sale, such as carpets, curtains, light fittings and sheds. These sales details, the descriptions and the measurements therein do not form part of any contract and whilst every effort is made to ensure accuracy this cannot be guaranteed. Nothing in these details shall be deemed to be a statement that the property is in good structural condition or otherwise. Purchasers should satisfy themselves on such matters prior to purchase. Any areas, measurements or distances are given as a guide only. Photographs are taken with a wide angle digital camera. Nothing herein contained shall be a warranty or condition and neither the vendor or ourselves will be liable to the purchaser in respect of any mis-statement or misrepresentation made at or before the date hereof by the vendor, agents or otherwise. Any floor plan included is intended as a guide layout only. Dimensions are approximate. Do Not Scale.
Further Information - ** Discounts on solicitor fees are given on preselected panel solicitors that are completely independent of Davidsons Homes and Hopkins and Dainty LTD.
What's included
Garden
Garage
TypeDetached house
Living Area80 m²
Bedrooms3
Bathrooms2
HeatingAsk Agent
Location
Map loading soon
Neighborhood data on demand
Nearby essentials will load when this section comes into view.
Listed on
Mortgage calculator
Estimated monthly payment
1.310 €/mo
Down payment10 % · 26.460 €
26.460 €238.143 € loan
Term
Total repayable393.059 €
Interest rate4.40 %
Representative estimate · Landomo is not a mortgage broker. · Rates updated April 2026