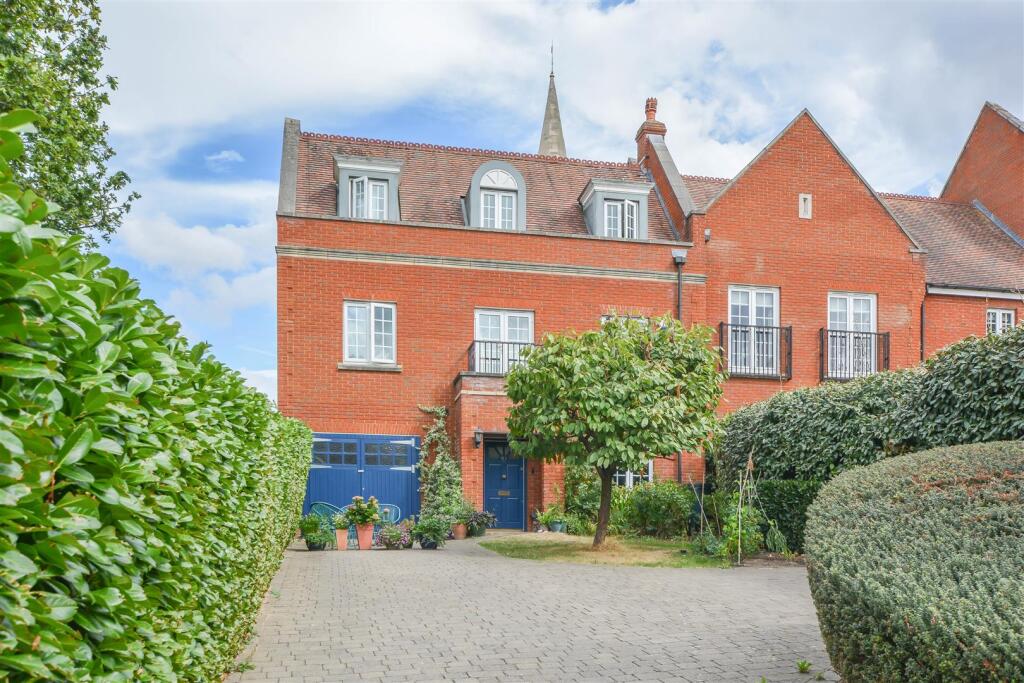
House for sale, 174 m²
Brentwood, Clements Park, Warley
3 bedrooms·3 bathrooms
930.774 €
5.350 €/m²
Listed Sep 9, 2026
About this listing
**Guide Price £800,000 - £850,000** We are delighted to bring to market this attractive semi-detached townhouse, ideally positioned within the sought-after Clements Park development in Warley, Brentwood. Arranged over three floors, this well-presented family home offers spacious and versatile accommodation, comprising three well-proportioned bedrooms and three bathrooms. The property is ideally located within easy reach of Brentwood Station, providing excellent transport links into London, and is also conveniently situated for a selection of highly regarded local schools.
The internal accommodation commences with a welcoming entrance hall leading through to a well-appointed kitchen, fitted with a range of sleek eye and base-level units and a breakfast bar. The kitchen flows seamlessly into the dining area, which is flooded with natural light from Velux windows and bi-fold doors opening onto the rear garden. Sliding doors lead through to a family room, which provides access to a ground-floor bathroom, whilst a useful utility room completes this level.
Rising to the first floor, the landing provides access to a comfortable lounge with double doors opening onto a spacious balcony, which overlooks the rear garden and provides steps down to it. A double bedroom benefits from built-in wardrobes and a contemporary en-suite bathroom. The second floor offers two further double bedrooms and a family bathroom.
Externally, the rear garden is predominantly laid to lawn and bordered by established shrubs, creating a private outdoor retreat. To the front, a spacious driveway provides ample off-street parking.
Entrance Hall -
Kitchen/Lounge - 9.52 x 5.38 (31'2" x 17'7") -
Family Room - 4.74 x 2.62 (15'6" x 8'7") -
Utility - 4.74 x 2.62 (15'6" x 8'7") -
Bathroom -
Landing -
Lounge - 5.74 x 5.27 (18'9" x 17'3") -
Bedroom - 3.78 x 3.50 (12'4" x 11'5") -
Ensuite -
Balcony - 9.14 x 4.72 (29'11" x 15'5") -
Landing -
Bedroom - 4.63 x 3.36 (15'2" x 11'0") -
Bedroom - 4.63 x 2.84 (15'2" x 9'3") -
Bathroom -
Garage - 2.87 x 2.36 (9'4" x 7'8") -
Agents Note - As part of the service we offer we may recommend ancillary services to you which we believe may help you with your property transaction. We wish to make you aware, that should you decide to use these services we will receive a referral fee. For full and detailed information please visit 'terms and conditions' on our website
What's included
Balcony
Garden
Parking
Key Stats
Key Stats
TypeSemi-detached house
Living Area174 m²
Bedrooms3
Bathrooms3
HeatingAsk Agent
MunicipalityBrentwood
Location
Map loading soon
Neighborhood data on demand
Nearby essentials will load when this section comes into view.
Listed on
Mortgage calculator
Estimated monthly payment
4.609 €/mo
Down payment10 % · 93.077 €
93.077 €837.697 € loan
Term
Total repayable1.382.632 €
Interest rate4.40 %
Representative estimate · Landomo is not a mortgage broker. · Rates updated April 2026