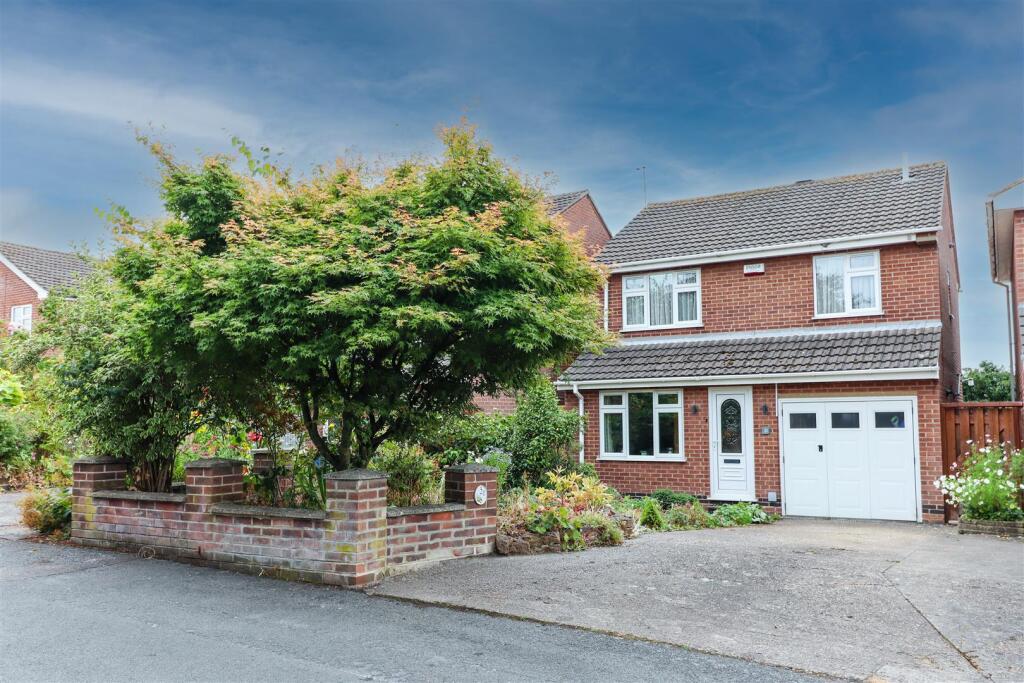
House for sale
Broxtowe, Eastwood
3 bedrooms·1 bathroom
312.636 €
Listed Aug 23, 2026
About this listing
This lovely spacious three-bedroom detached family home is ideally located close to Eastwood Town Centre and all its amenities. The property features a double-aspect lounge/diner, an extended fitted kitchen, a downstairs WC, a utility room, and additional storage space.
Upstairs, there are three well-proportioned bedrooms, a large family shower room, and a separate WC.
Externally, the home boasts a front garden with driveway parking and a tranquil, mature garden. The South-West facing rear garden is beautifully landscaped with established trees, plants, and shrubs, along with a paved pathway and patio area shaded by an electric awning, perfect for outdoor relaxation and entertaining.
This charming home has to be viewed internally to be fully appreciated.
Entrance Hall - Stairs to first floor, door to lounge/diner, radiator, carpet & double glazed door to the front elevation.
Lounge/Diner - 8.10m x 3.81m (26'7" x 12'6") - Double aspect room with stone fireplace housing electric fire & stone hearth, coving to ceiling, two ceiling roses, TV point, understairs storage cupboard, two radiators, fitted carpet, door to kitchen & two double glazed windows to the front & rear elevations.
Fitted Kitchen - 4.93m 2.41m (16'2" 7'11") - Range of wall, base & drawer units with laminate worktop over, stainless steel sink & drainer with mixer tap, tiled surround, integrated electric oven & gas hob with extractor fan over, space for fridge/freezer, storage cupboard, door to downstairs WC, door to utility/storage area, Amtico flooring, vertical radiator, double glazed door & window to the rear elevation.
Downstairs Wc - 1.24m x 0.81m (4'1" x 2'8") - Low flush WC, wash hand basin, part PVC walls, heated towel rail, extractor fan & Amtico flooring.
Utility/Storage Room - 3.00m x 2.41m (9'10" x 7'11") - Utility/ storage converted from garage, plumbed for washing machine, space for dryer, fridge & freezer, wall & base unit with laminate worktop, Logic wall mounted boiler, New consumer unit, fire door into kitchen & metal bi-fold doors to the front elevation.
First Floorlanding - Doors off, loft hatch with ladder & light.
Bedroom One - 3.28m x 3.25m (10'9" x 10'8") - Fitted wardrobes, coving to ceiling, radiator, fitted carpet & double glazed window to the rear elevation.
Bedroom Two - 3.68m x 2.84m (12'1" x 9'4") - Fitted wardrobes, coving to ceiling, fitted carpet, radiator & double glazed window to the front elevation.
Bedroom Three - 2.44m x 2.41m (8'0" x 7'11") - Coving to ceiling, radiator, fitted carpet & double glazed window to the front elevation.
Shower Room - 3.12m x 2.39m (10'3" x 7'10") - Walk in cubicle with mains feed shower, PVC walls, low flush WC, vanity wash hand basin, storage base unit with surface over, wall mounted light up mirror, part tiled walls, extractor fan, spot lights, heated towel rail, Amtico flooring & frosted double glazed window to the rear elevation.
Additional Wc - 1.45m x 1.04m (4'9" x 3'5") - Low flush WC, vanity wash hand basin, tiles, heated towel rail, Amtico flooring & frosted double glazed window to the side elevation.
Outside -
Front Garden - Driveway for several cars, brick walled front garden with shrubs, flowers & trees, gated side access to the rear garden.
Rear Garden - A beautifully mature rear garden featuring an abundant variety of lush plants, vibrant shrubs, and tall trees that provide shade and privacy. The garden includes a spacious paved patio area ideal for outdoor entertaining, equipped with a sun awning for shade on sunny days. There is convenient access to light and power outlets, along with a cold water tap for gardening needs. A well-maintained greenhouse offers space for cultivating plants, while a sturdy wooden shed provides ample storage. A paved pathway meanders through the garden, bordered by a secure fence boundary, creating a charming and functional outdoor space.
What's included
Terrace
Garden
TypeDetached house
Bedrooms3
Bathrooms1
HeatingAsk Agent
MunicipalityBroxtowe
Location
Map loading soon
Neighborhood data on demand
Nearby essentials will load when this section comes into view.
Listed on
Mortgage calculator
Estimated monthly payment
1.548 €/mo
Down payment10 % · 31.264 €
31.264 €281.372 € loan
Term
Total repayable464.409 €
Interest rate4.40 %
Representative estimate · Landomo is not a mortgage broker. · Rates updated April 2026