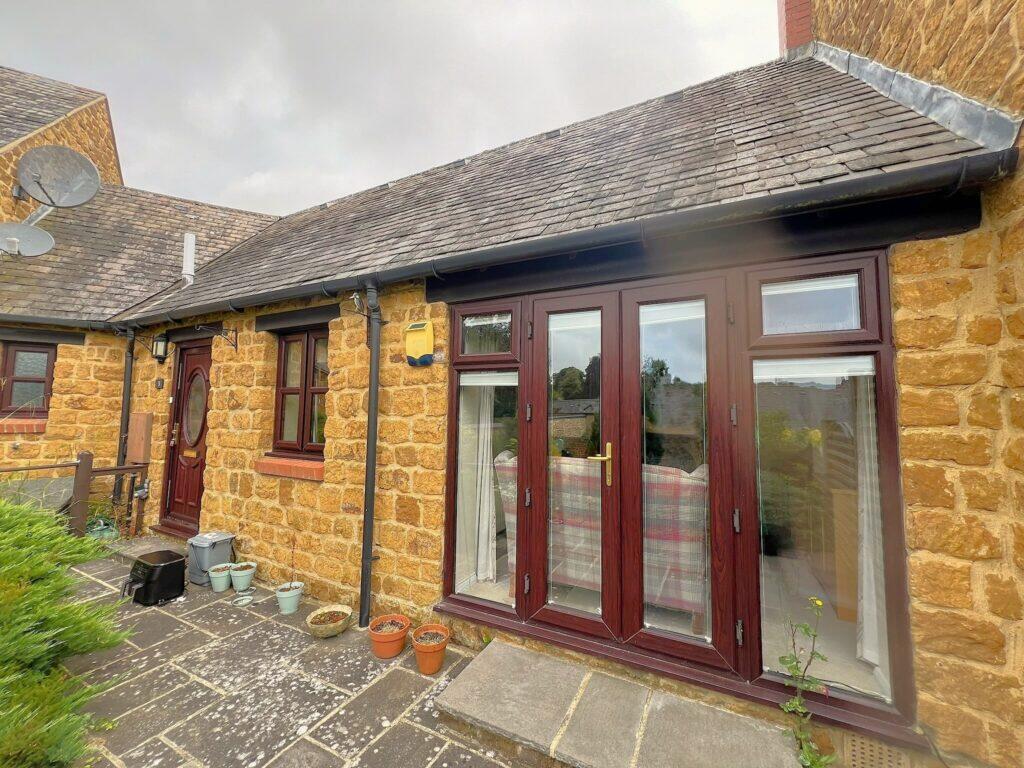
House to rent
Cherwell, Swalcliffe
2 bedrooms·1 bathroom
1.458 €/mo
Listed Sep 14, 2026
About this listing
Bedroom One 19'5 x 9'11
Double glazed window to front aspect.
Shower room
Window to front aspect. Comprising white suite of shower cubicle, wash hand basin and low level w.c.
Bedroom Two 10'3 x 8'2
Window to rear aspect.
Entrance Hall
Door to front aspect. Built in storage cupboard.
Kitchen/Dining Room 16'5 x 7'11
Dual aspect double glazed windows. A range of floor. A range of floor and wall mounted units with oak effect worktops over. Integrated fridge/freezer. Integrated dishwasher and washing/dryer.
Sitting Room 16'6 x 10'4
Patio doors to rear aspect.
Parking
Unallocated off road car parking for one vehicle.
Heating
Electric heating
Council Tax
Band C
EPC Rating
E
Reference
310
Key Stats
Key Stats
Bedrooms2
Bathrooms1
HeatingAsk Agent
Deposit1.682 €
MunicipalityCherwell
Location
Map loading soon
Neighborhood data on demand
Nearby essentials will load when this section comes into view.