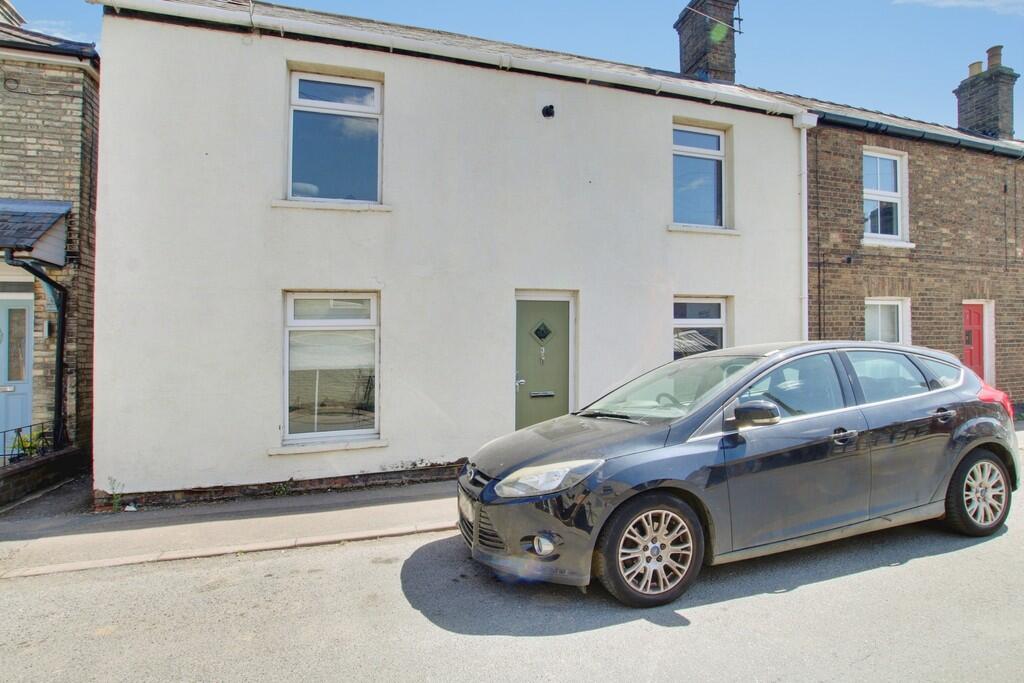
House for sale
Fenland, Chatteris
2 bedrooms·1 bathroom
193.066 €
Listed Aug 21, 2026
About this listing
Offered for sale with no onward chain, this well-presented two/three bedroom semi-detached home offers deceptively spacious accommodation throughout.
The ground floor comprises a comfortable living room, separate dining room, a modern fitted kitchen, and a contemporary family bathroom. To the first floor are two generous double bedrooms, together with a versatile dressing room/bedroom three, accessed via the principal bedroom, making it ideal as a nursery, home office, or dressing area.
Externally, the property benefits from a private, low-maintenance courtyard garden, providing an attractive space for outdoor seating and entertaining.
An excellent opportunity for first-time buyers, investors, or those looking to downsize, early viewing is highly recommended.
Ground Floor
Living Room
3.60m (11'10") x 3.31m (10'10")
Window to front, fireplace opening, double doors out to garden
Dining Room
3.63m (11'11") min x 3.60m (11'10") max
Windows to both front and rear, fireplace opening, meter cupboard and under stairs storage cupboard
Kitchen
3.42m (11'2") x 2.29m (7'6")
Fitted with a modern range of wall and base units housing freestanding electric cooker, single sink and drainer, space for fridge/freezer, plumbing for washing machine and space for tumble drier, window to side and door out to garden
Bathroom
3.51m (11'6") x 1.62m (5'4")
Fitted with a panelled bath which has mixer tap shower, low level wc and hand wash basin. Base storage units, windows to each side
First Floor
Bedroom 1
3.60m (11'10") x 3.58m (11'9")
Window to front
Dressing Room
2.26m (7'5") x 2.00m (6'7")
Versatile room which could be an additional bedroom, office or hobby room. Sloping ceiling and window to rear
Bedroom 2
3.60m (11'10") x 3.31m (10'10")
Window to front
Outside
To the rear, there is a fully enclosed, low maintenance courtyard garden with storage shed. There is a pedestrian right of way over the neighbouring property to take bins etc to and from the front.
Services
Mains gas, electricity, water and drainage. The property has gas fired central heating.
Tenure Freehold
EPC D
Council Tax A
Buyer ID Checks
To meet legal requirements, we must verify the identity of all buyers. Our partner, Simplify, will handle this process and will contact you directly once your offer is accepted, subject to contract, to collect the necessary details and payment.
The cost is £66.67 plus VAT per transaction (£80 inc VAT), payable upon offer acceptance. A memorandum of sale can only be issued once these checks are complete.
Our team will guide you through the process when you make an offer on a property.
Disclaimer
All property details, photographs, floorplans, and other marketing materials produced by Ellis Winters are for general guidance only and do not form part of any contract. While we strive for accuracy, measurements, descriptions, and other information are provided in good faith but should be independently verified. We recommend that prospective buyers conduct their own due diligence before making any decisions.
Ellis Winters also provides professional Lettings, Property Management, Estate Management and Block Management services. Whether you are considering renting your property to support your next move, exploring buy-to-let opportunities, seeking a review of your existing portfolio, or looking for expert management support, our experienced team is on hand to assist. Please contact us using the details above to discuss your requirements.
What's included
Garden
Key Stats
Key Stats
TypeSemi-detached house
Bedrooms2
Bathrooms1
Energy ClassD
HeatingAsk Agent
MunicipalityFenland
Location
Map loading soon
Neighborhood data on demand
Nearby essentials will load when this section comes into view.
Listed on
Mortgage calculator
Estimated monthly payment
956 €/mo
Down payment10 % · 19.307 €
19.307 €173.759 € loan
Term
Total repayable286.792 €
Interest rate4.40 %
Representative estimate · Landomo is not a mortgage broker. · Rates updated April 2026